

BEDS4
BATHS2 full 1 partial
SQUARE FEET2,628
MLS#PACT2132634
STATUSACTIVE
PROPERTY TYPEResidential - Single Family
SCHOOLCOATESVILLE AREA
Property Description
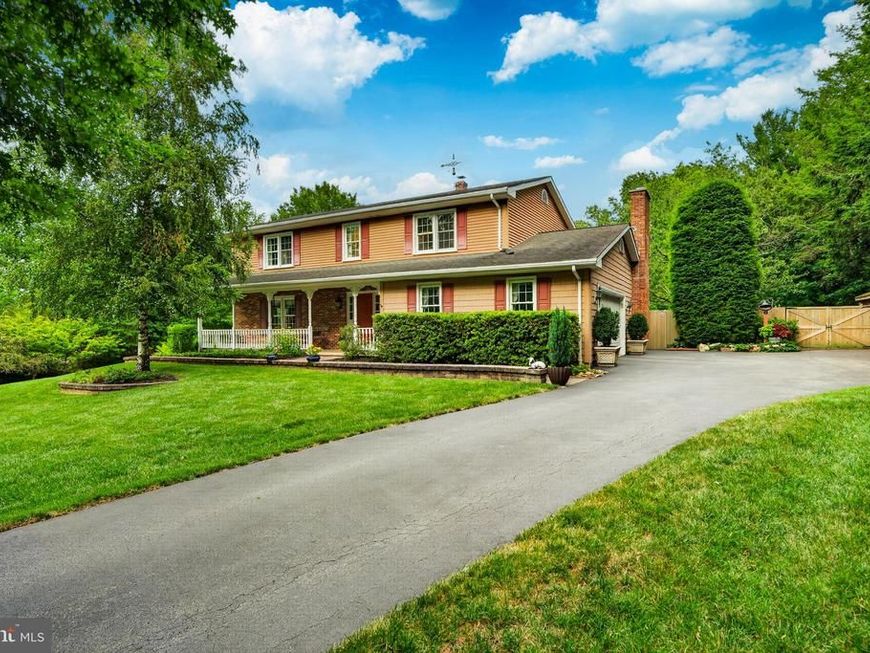
Welcome to 105 Lakeview Drive, where timeless elegance, exceptional craftsmanship, and an extraordinary Chester County setting come together to create a truly remarkable place to call home. Perfectly nestled among mature trees and professionally landscaped gardens, this beautifully maintained 4-bedroom, 2.5-bath residence offers a rare combination of privacy, natural beauty, and modern convenience. Just moments from the Coatesville Country Club and the sparkling waters of the Coatesville Reservoir, every day feels like an escape while remaining close to everything you need. From the moment you arrive, the pride of ownership is unmistakable. Lush landscaping, mature specimen trees, and meticulously maintained grounds create a breathtaking first impression. Thoughtfully designed outdoor living spaces invite you to slow down and enjoy the peaceful surroundings. Whether entertaining on the expansive deck, relaxing with your morning coffee overlooking the gardens, or unwinding on the beautifully hardscaped patio surrounded by colorful perennial plantings, every inch of this property has been lovingly maintained to showcase the beauty of its surroundings. Inside, you'll find an inviting floor plan with generously sized rooms designed for both comfortable everyday living and effortless entertaining. The beautifully renovated kitchen serves as the heart of the home, seamlessly connecting to the spacious family room, creating a warm and welcoming gathering space. Just beyond, a stunning sunroom is wrapped in windows, filling the home with natural light while providing panoramic views of the spectacular gardens and peaceful backyard. Whether you're enjoying your morning coffee, curling up with a good book, or entertaining guests, this light-filled space offers a seamless connection between the indoors and the beauty outside. Upstairs, the spacious bedrooms provide room for everyone to spread out, highlighted by an expansive primary suite designed as a private retreat. The oversized bedroom offers plenty of space to unwind, complemented by a beautifully renovated ensuite bathroom and a large walk-in closet, creating the perfect sanctuary at the end of the day. This home has been thoughtfully updated throughout the years, allowing its next owners to simply move in and enjoy. The kitchen and primary bathroom were beautifully renovated in 2016, followed by renovations of the additional bathrooms in 2017. Additional improvements include first and second-floor flooring, fireplace enhancements, an in-house water filtration and treatment system, replacement of the well pump and pressure tank, and a brand-new furnace, heat pump, and water heater installed in 2025, providing comfort and peace of mind for years to come. Beyond the home itself, the location is truly exceptional. Nestled in the rolling hills of Chester County, you'll enjoy easy access to Coatesville Country Club, the Coatesville Reservoir, Hibernia Park, Sadsbury Woods Preserve, Chambers Lake, Layton Park, and the West Branch of the Brandywine Creek, offering endless opportunities for walking, hiking, fishing, kayaking, and enjoying the outdoors. Convenient access to Route 30 provides an easy commute to West Chester and King of Prussia, while the nearby Coatesville Train Station makes regional travel simple. Lancaster, Reading, Philadelphia, and Wilmington are all within approximately a 45-minute drive. Offering beautifully updated interiors, spacious living areas, an incredible sunroom, luxurious owner's suite, professionally designed gardens, and an unmatched natural setting, 105 Lakeview Drive is more than just a home—it's a lifestyle. This is a rare opportunity to own a property where timeless comfort, breathtaking surroundings, and everyday convenience come together in one unforgettable Chester County location.
Property Features
Property Type: Residential - Single Family
Basement: Partial, Unfinished
Basement: Yes
Cooling: Central A/C
Fireplaces: 1
Fuel Type: Natural Gas
Garage: 2
Heating: Forced Air
Home Style: Colonial
Lot Size: 1.10 Acres
Roof Type: Pitched, Shingle
Stories: 2.0
Taxes: $8,808
Year Built: 1985
Feature Descriptions
Additional Structures: Above Grade, Below Grade
Appliances: Oven - Self Cleaning, Dishwasher, Refrigerator
Electric: 200+ Amp Service, Circuit Breakers
Exterior: Vinyl Siding, Brick Veneer
Fireplace: Brick
Flooring: Wood, Wall to Wall Carpeting, Tile/Brick
Interior: Primary Bath(s), Butlers Pantry, Skylight(s), Water Treat System, Bathroom - Stall Shower, Dining Area
Lot: Level, Open, Front Yard, Rear Yard, SideYard(s)
Lot Dimensions: 1.10 Acre(S)
Municipality: WEST CALN TWP
Number of Rooms: 11
Parking Notes: 2 Total Parking Spaces
Pet Restrictions: No Pet Restrictions
Rooms: Living Room, Dining Room, Primary Bedroom, Bedroom 2,Bedroom 3,Kitchen, Family Room, Bedroom 1,Other, Attic
Sewer: On Site Septic
SQFT Above Finished: 2628
SQFT Total Finished: 2628
Structure Type: Detached
Total Garage/Parking Spaces: 2
Utilities: Cable TV
Water: Well
Windows: Energy Efficient
Room Sizes
Kitchen: 12 x 10 Level - Main
Living Room: 20 x 13 Level - Main
Other: 11 x 11 Level - Upper 1
Primary Bedroom: 20 x 12 Level - Upper 1
Bedroom 1: 17 x 11 Level - Upper 1
Bedroom 2: 13 x 11 Level - Upper 1
Bedroom 3: 11 x 11 Level - Upper 1
Dining Room: 14 x 13 Level - Upper 1
Family Room: 21 x 11 Level - Main
Other: 15 x 11 Level - Main
Other: 12 x 8 Level - Main
Local Schools
High School: COATESVILLE AREA SENIOR
School District: COATESVILLE AREA
Listed By / Shown By
Listed By
Agency Name: Keller Williams Real Estate -Exton
Agency Phone: 6103634300
Shown By
Agent Name: Jayne Mutter
Agent Phone: Cell: (610) 316-0532
Agency Title: Berkshire Hathaway HomeServices Homesale Realty

 First American
Estimate Your Payment
Estimated Payment
$ 2,282.10 per month $1,368.72 Principal & Interest $734.00 Property Tax $179.38 Homeowner's Insurance



 Corporate Office - 215 S Centerville Rd. Lancaster, PA 17603
105 Lakeview Drive | MLS# PACT2132634
This single family home located at 105 Lakeview Drive, Coatesville, PA 19320 is currently listed for sale with an asking price of $615,000. This property was built in 1985 and has 4 bedrooms and 2 full and 1 partial baths with 2628 sq. ft. Lakeview Drive is located within the COATESVILLE AREA school district. Search Coatesville real estate on jaynemutter.homesale.com today.