

BEDS5
BATHS3 full 2 partial
SQUARE FEET4,908
MLS#PACT2132232
STATUSACTIVE
PROPERTY TYPEResidential - Single Family
SUBDIVISIONDOUGLASS LANE
SCHOOLOWEN J ROBERTS
Property Description
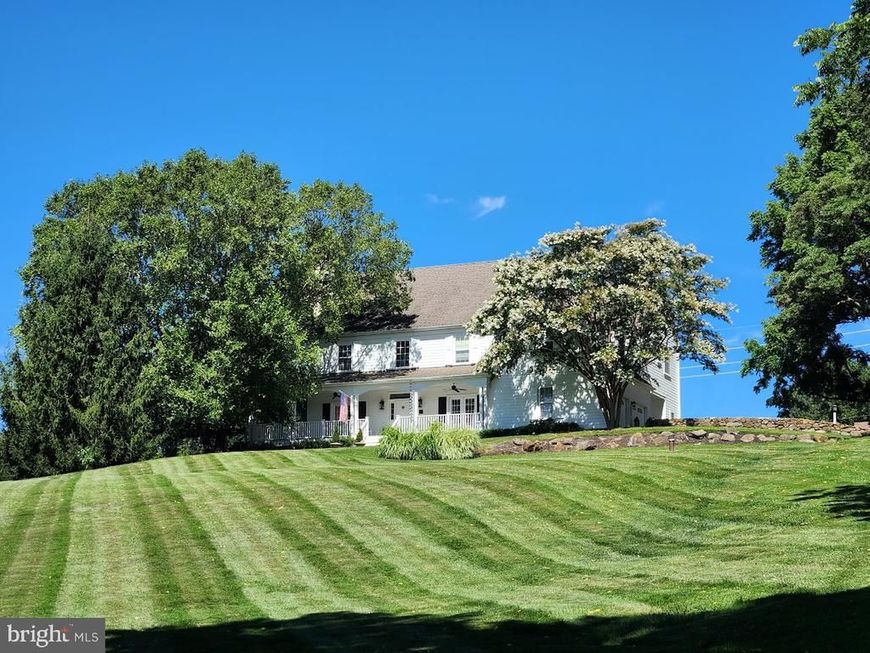
Welcome to 1051 Saint Matthews Road, a prestigious Chester Springs Oasis set on 2.67 private acres. A long, gently sloping front lawn leads to the stately southern-facing home, where a wide wraparound porch with ceiling fans offers panoramic views. Step through the front door into a dramatic two-story foyer, where natural light pours in and sets the tone for the elegant yet comfortable interior. To your left, the living room features a propane fireplace, crown molding, and recessed lighting, along with French doors that open directly onto the front porch—ideal for seamless indoor-outdoor living. To your right, the formal dining room is enhanced with timeless wainscoting and floating crown molding, along with another set of French doors to the porch, perfect for hosting guests in style. Throughout the main level, refinished hardwood floors and thoughtful design details create an open, airy feel. Sliding barn doors add both character and function, subtly separating spaces while allowing light to flow freely. The newly renovated gourmet kitchen is a chef's dream, featuring brand-new appliances (including double wall ovens with convection, a dishwasher, and a refrigerator), quartzite countertops and backsplash, a central island with an induction cooktop and pop-up vent, marble inlay accent flooring, recessed lighting, and a side door to the backyard patio. A sunny breakfast room just off the kitchen offers additional casual dining space, complete with crown molding and hardwood floors. Adjacent to the kitchen, a spacious family room with a second propane fireplace, ceiling fan, and hardwood floors provides more room to gather. A powder room rounds out the space with wainscoting, crown molding, and an antique English wash stand. The open-concept layout makes entertaining easy, and newly installed Andersen double doors connect the kitchen and living space to the expansive slate patio—extended in 2024 to create the ultimate outdoor entertaining area. Upstairs, new hardwood floors run through the hallway into a primary suite with a tray ceiling, a ceiling fan, walk-in closets, and a stunning spa-like bathroom. Setting the scene to unwind, the primary bath includes a jetted, deep soaking tub perfectly positioned beneath a new picture window overlooking the lush, tree-lined backyard, along with a walk-in shower and a double vanity. Three additional bedrooms are sizable with durable, elegant vinyl flooring and share two thoughtfully updated baths - One with a standing shower, the other with a tub. One of these bedrooms offers a private-style bath, while another includes a ceiling fan and pull-down attic access. An additional bedroom or home office is located just off the primary suite, featuring built-in shelving, offering flexible living options. Not to be missed, the convenience of second floor laundry with marble flooring and an All-In-One Washer/Dryer. The fully finished walk-up lower level offers full lower-level living space, featuring a flex space perfect for work or guests alike, a generous half bath, an exercise room, and an all-purpose entertaining area complete with a custom bar. The home includes a private well and septic system. Outdoors, the beautifully landscaped grounds are filled with blooming hydrangeas, peonies, red pear and peach trees, and a beautiful balance of open lawn and natural privacy. In winter, enjoy peaceful views through the trees down to a tranquil pond beyond the property line—a stunning reminder of the natural beauty that defines Chester Springs. This home has been meticulously maintained and updated and is ready for your family. With dual-zone HVAC you will enjoy comfortable surroundings year-round! Local to the PA turnpike, Marsh Creek Park, and the shops and dining in Exton while still tucked away, this home offers the perfect combination of accessibility and privacy. Thoughtfully designed and masterfully built, this residence is truly a one-of-a-kind property!
Property Features
Property Type: Residential - Single Family
Basement: Fully Finished, Outside Entrance
Basement: Yes
Cooling: Central A/C, Ceiling Fan(s)
Fireplaces: 2
Fuel Type: Electric, Propane - Leased
Garage: 2
Heating: Forced Air, Zoned
Home Style: Traditional
Lot Size: 2.76 Acres
Roof Type: Pitched, Shingle
Stories: 2.0
Taxes: $15,013
Year Built: 2003
Feature Descriptions
Additional Structures: Above Grade, Below Grade
Appliances: Cooktop, Dishwasher, Exhaust Fan, Oven - Double, Oven - Wall, Refrigerator, Stainless Steel Appliances, Water Conditioner - Owned, Water Heater
Electric: 200+ Amp Service
Exterior: Exterior Lighting, Chimney Cap(s)
Exterior: HardiPlank Type
Fireplace: Gas/Propane, Fireplace - Glass Doors
Flooring: Ceramic Tile, Hardwood, Marble
Interior: Attic, Bar, Bathroom - Jetted Tub, Bathroom - Soaking Tub, Bathroom - Walk-In Shower, Breakfast Area, Built-Ins, Carpet, Ceiling Fan(s), Chair Railings, Combination Kitchen/Living, Crown Moldings, Family Room Off Kitchen, Formal/Separate Dining Room, Kitchen - Gourmet, Kitchen - Island, Pantry, Primary Bath(s), Recessed Lighting, Upgraded Countertops, Wainscotting, Walk-in Closet(s), Water Treat System, Wood Floors
Lot: Front Yard, Landscaping, Level, Premium, Rear Yard, SideYard(s)
Lot Dimensions: 2.76 Acre(S)
Municipality: WEST VINCENT TWP
Parking Notes: 8 Total Parking Spaces
Rooms: Living Room, Dining Room, Primary Bedroom, Bedroom 2,Bedroom 3,Bedroom 4,Bedroom 5,Kitchen, Family Room, Foyer, Breakfast Room, Exercise Room, Laundry, Office, Recreation Room, Primary Bathroom, Full Bath, Half Bath
Sewer: On Site Septic
Special View Info: Scenic Vista
SQFT Above Finished: 3508
SQFT Below Finished: 1400
SQFT Total Finished: 4908
Structure Type: Detached
Total Garage/Parking Spaces: 8
Water: Well, Conditioner
Room Sizes
Foyer: 13 x 8 Level - Main
Living Room: 14 x 13 Level - Main
Dining Room: 14 x 13 Level - Main
Kitchen: 17 x 15 Level - Main
Breakfast Room: 18 x 10 Level - Main
Half Bath: 10 x 6 Level - Main
Family Room: 22 x 15 Level - Main
Primary Bedroom: 18 x 15 Level - Upper 1
Primary Bathroom: 13 x 10 Level - Upper 1
Bedroom 2: 17 x 15 Level - Upper 1
Bedroom 3: 14 x 14 Level - Upper 1
Bedroom 4: 14 x 14 Level - Upper 1
Bedroom 5: 17 x 13 Level - Upper 1
Full Bath: 10 x 5 Level - Upper 1
Full Bath: 10 x 6 Level - Upper 1
Laundry: 8 x 5 Level - Upper 1
Recreation Room: 35 x 18 Level - Lower 1
Exercise Room: 13 x 11 Level - Lower 1
Office: 13 x 13 Level - Lower 1
Local Schools
High School: OWEN J ROBERTS
Middle School: OWEN J ROBERTS
Elementary School: WEST VINCENT
School District: OWEN J ROBERTS
Listed By / Shown By
Listed By
Agency Name: RE/MAX Main Line-West Chester
Agency Phone: 6106922228
Shown By
Agent Name: Jayne Mutter
Agent Phone: Cell: (610) 316-0532
Agency Title: Berkshire Hathaway HomeServices Homesale Realty

 First American
Estimate Your Payment
Estimated Payment
$ 4,762.62 per month $3,104.67 Principal & Interest $1,251.08 Property Tax $406.88 Homeowner's Insurance



 Corporate Office - 215 S Centerville Rd. Lancaster, PA 17603
1051 Saint Matthews Road | MLS# PACT2132232
This single family home located at 1051 Saint Matthews Road, Chester Springs, PA 19425 is currently listed for sale with an asking price of $1,395,000. This property was built in 2003 and has 5 bedrooms and 3 full and 2 partial baths with 4908 sq. ft. Saint Matthews Road is located in the DOUGLASS LANE subdivision within the OWEN J ROBERTS school district. Search DOUGLASS LANE real estate on jaynemutter.homesale.com today.