

BEDS3
BATHS1 full 2 partial
SQUARE FEET2,248
MLS#PACB2058874
STATUSACTIVE
PROPERTY TYPEResidential - Single Family
SUBDIVISIONDREXEL HILLS
SCHOOLWEST SHORE
Property Description
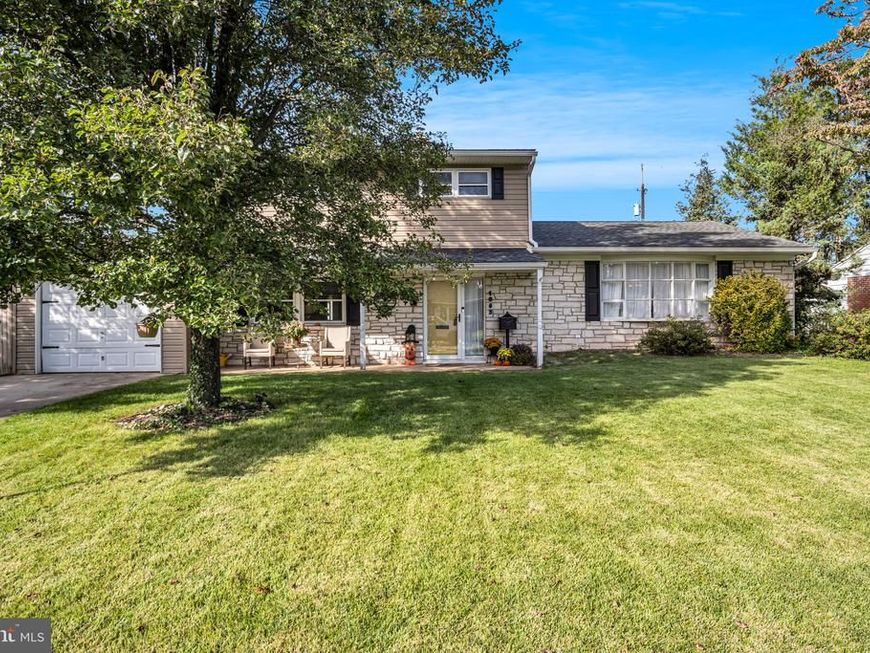
Welcome to this charming New Cumberland Borough home located in the desirable Drexel Hills neighborhood. The main level features two spacious living areas, an updated kitchen with stainless steel appliances, a separate dining area, and a convenient half bath. Upstairs, you will find three generously sized bedrooms along with an updated full bathroom. The partially finished basement offers additional living area, office space, a half bath, and tons of storage. Enjoy entertaining or just relaxing in the fully screened-in porch and sunroom, which also leads to a fenced-in backyard for privacy. This home truly has it all and offers an immense amount of space.
Property Features
Property Type: Residential - Single Family
Basement: Yes
Basement: Partially Finished
Cooling: Central A/C
Fireplaces: 1
Fuel Type: Electric
Garage: 1
Heating: Heat Pump - Electric BackUp
Home Style: Split Level, Traditional
Lot Size: 0.24 Acres
Roof Type: Shingle
Stories: 3.0
Taxes: $4,365
Year Built: 1957
Feature Descriptions
Additional Structures: Above Grade, Below Grade
Appliances: Built-In Microwave, Dishwasher, Disposal, Dryer - Electric, Oven/Range - Electric, Refrigerator, Stainless Steel Appliances, Washer
Electric: 200+ Amp Service, Circuit Breakers
Exterior: Frame, Stone, Vinyl Siding
Exterior: Sidewalks, Outbuilding(s)
Fencing: Aluminum, Privacy, Wood
Fireplace: Mantel(s), Stone, Wood
Flooring: Carpet, Ceramic Tile, Hardwood
Interior: Bathroom - Tub Shower, Breakfast Area, Carpet, Ceiling Fan(s), Combination Dining/Living, Dining Area, Formal/Separate Dining Room, Pantry, Stove - Wood, Upgraded Countertops, Window Treatments, Wood Floors, Recessed Lighting
Location: Suburban
Lot: Cleared, Corner, Level, Sloping
Lot Dimensions: 0.24 Acre(S)
Municipality: NEW CUMBERLAND BORO
Parking Features: Concrete Driveway
Parking Notes: 1 Total Parking Spaces
Sewer: Public Sewer
Special View Info: Garden/Lawn
SQFT Above Finished: 1948
SQFT Below Finished: 300
SQFT Total Finished: 2248
Structure Type: Detached
Total Garage/Parking Spaces: 1
Utilities: Cable TV Available
Water: Public
Windows: Bay/Bow, Replacement
Local Schools
High School: CEDAR CLIFF
Middle School: NEW CUMBERLAND
Elementary School: HILLSIDE
School District: WEST SHORE
Listed By / Shown By
Listed By
Agency Name: Iron Valley Real Estate of Central PA
Agency Phone: 7173445950
Shown By
Agent Name: Jayne Mutter
Agent Phone: Cell: (610) 316-0532
Agency Title: Berkshire Hathaway HomeServices Homesale Realty

 First American
Estimate Your Payment
Estimated Payment
$ 1,294.87 per month $823.24 Principal & Interest $363.75 Property Tax $107.89 Homeowner's Insurance



 Corporate Office - 215 S Centerville Rd. Lancaster, PA 17603
1053 Swarthmore Road | MLS# PACB2058874
This single family home located at 1053 Swarthmore Road, New Cumberland, PA 17070 is currently listed for sale with an asking price of $369,900. This property was built in 1957 and has 3 bedrooms and 1 full and 2 partial baths with 2248 sq. ft. Swarthmore Road is located in the DREXEL HILLS subdivision within the WEST SHORE school district. Search DREXEL HILLS real estate on jaynemutter.homesale.com today.