

BEDS4
BATHS3 full 1 partial
SQUARE FEET3,872
MLS#PAYK2111874
STATUSACTIVE
PROPERTY TYPEResidential - Single Family
SCHOOLDALLASTOWN AREA
Property Description
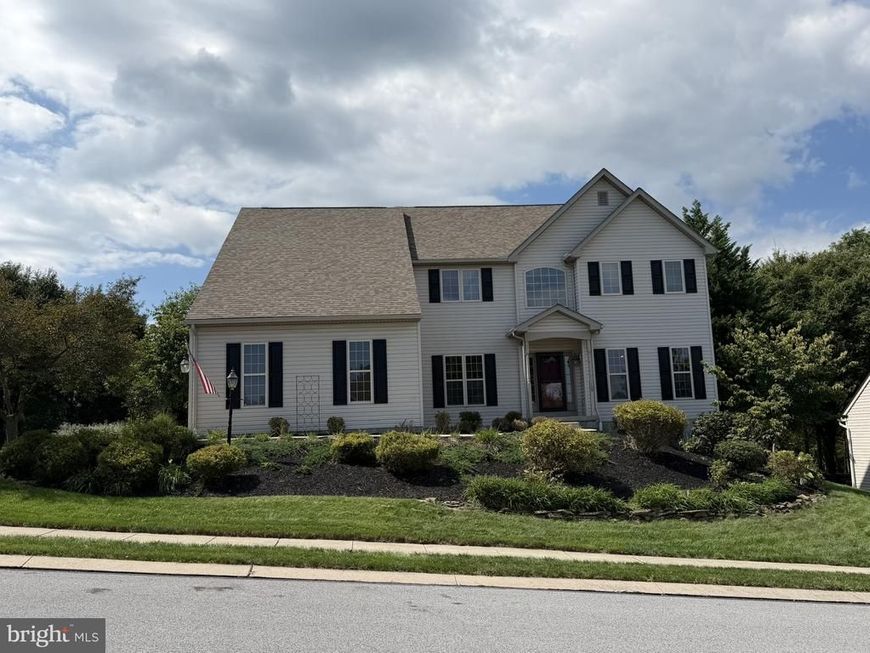
This spacious Colonial offers 3,926 square feet with four bedrooms and three full baths plus a half bath. An eat-in kitchen with an island provides a welcoming space to gather, while the deck and patio extend everyday living outdoors. Lake Redman is right out the back door of this property. If you enjoy the outdoors, there is 12 miles of wonderful trails for biking and hiking. Enjoy the beautiful landscape during the spring and summer. The Fall foliage is beautiful during the Fall season. You do not want to miss out on this great opportunity. New roof installation in 2019. Added a guest room on the second floor. Oversized two - car garage adds to the convenience of this beautiful home.
Property Features
Property Type: Residential - Single Family
Basement: Yes
Basement: Daylight, Partial, Fully Finished, Heated, Outside Entrance, Sump Pump, Windows, Workshop, Walkout Level
Cooling: Central A/C, Zoned
Fireplaces: 1
Fuel Type: Natural Gas
Garage: 2
Heating: Central
Home Style: Colonial
Roof Type: Architectural Shingle
Stories: 3.0
Taxes: $8,869
Year Built: 2004
Feature Descriptions
Accessibility: 2+ Access Exits
Additional Structures: Above Grade, Below Grade
Appliances: Built-In Microwave, Dishwasher, Disposal, Refrigerator, Dryer - Electric, Dryer - Front Loading, Icemaker, Oven/Range - Gas, Six Burner Stove, Stainless Steel Appliances, Washer - Front Loading, Water Dispenser, Water Heater
Exterior: Stick Built
Exterior: Extensive Hardscape, Other
Fireplace: Gas/Propane, Stone
Flooring: Carpet, Luxury Vinyl Plank, Vinyl
Interior: Air Filter System, Attic, Attic/House Fan, Bathroom - Soaking Tub, Ceiling Fan(s), Family Room Off Kitchen, Floor Plan - Open, Kitchen - Gourmet, Pantry, Kitchen - Island
Location: Suburban
Lot: Backs - Parkland, Cul-de-sac, Stream/Creek
Municipality: JACOBUS BORO
Parking Notes: 6 Total Parking Spaces
Pet Restrictions: No Pet Restrictions
Sewer: Public Sewer
Special View Info: Park/Greenbelt
SQFT Above Finished: 3172
SQFT Below Finished: 700
SQFT Total Finished: 3872
Structure Type: Detached
Total Garage/Parking Spaces: 6
Utilities: Cable TV Available
Water: Public
Windows: Screens, Sliding, Storm
Local Schools
High School: DALLASTOWN AREA
Middle School: DALLASTOWN AREA
Elementary School: LOGANVILLE-SPRINGFIELD
School District: DALLASTOWN AREA
Listed By / Shown By
Listed By
Agency Name: Pasch Realty Inc
Agency Phone: 7177574859
Shown By
Agent Name: Jayne Mutter
Agent Phone: Cell: (610) 316-0532
Agency Title: Berkshire Hathaway HomeServices Homesale Realty

 First American
Estimate Your Payment
Estimated Payment
$ 2,236.59 per month $1,323.99 Principal & Interest $739.08 Property Tax $173.51 Homeowner's Insurance



 Corporate Office - 215 S Centerville Rd. Lancaster, PA 17603
109 E Greenbriar Drive | MLS# PAYK2111874
This single family home located at 109 E Greenbriar Drive , York, PA 17407 is currently listed for sale with an asking price of $594,900. This property was built in 2004 and has 4 bedrooms and 3 full and 1 partial baths with 3872 sq. ft. E Greenbriar Drive is located within the DALLASTOWN AREA school district. Search York real estate on jaynemutter.homesale.com today.