

BEDS3
BATHS2 full
SQUARE FEET2,706
MLS#PAPY2009928
STATUSACTIVE
PROPERTY TYPEResidential - Single Family
SCHOOLSUSQUENITA
Property Description
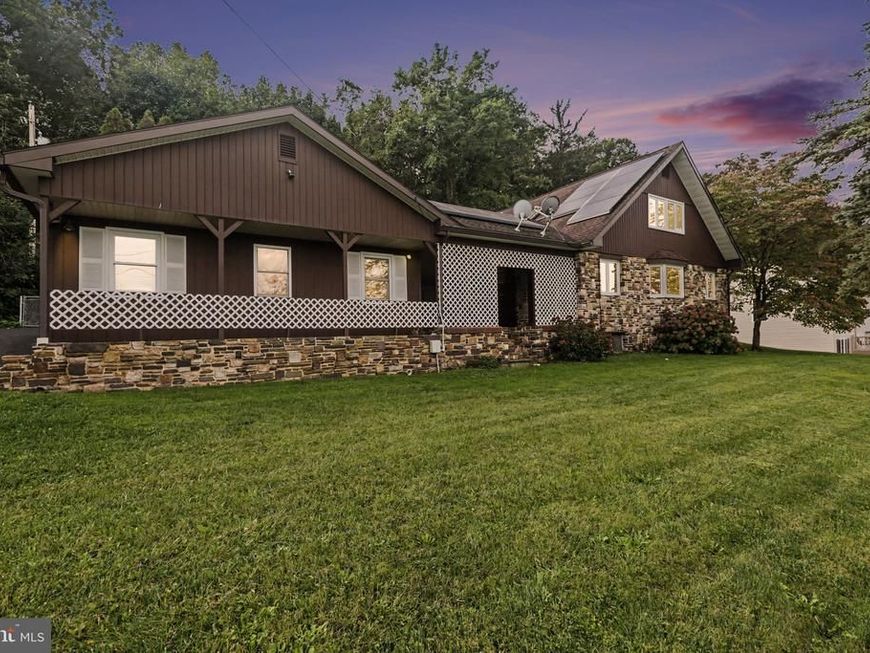
Welcome to 1119 State Road, a charming and beautifully maintained home offering flexible living spaces, inviting outdoor areas, and plenty of character inside and out! The upper level features three bedrooms, while the main floor offers an additional room that can easily serve as a fourth bedroom, home office, playroom, or guest space. With two full bathrooms, this home provides a layout designed to adapt to a variety of needs. Step inside and you’ll immediately appreciate the warm, welcoming feel of the home. The kitchen is in great condition and features a butcher block island and propane stove, while the fireplace adds even more charm to the living space. Thoughtful care throughout makes this one feel truly move-in ready. Outside, there’s just as much to love. Enjoy a nice-sized lot with multiple outdoor seating areas, a patio perfect for relaxing or entertaining, and a fenced portion of the backyard. The detached garage offers even more possibilities—it is currently finished and equipped with heating and cooling, making it ideal for a workshop, hobby space, home gym, studio, or additional hangout space, while still offering the option to convert it back to traditional garage use. Additional highlights include Tesla solar panels, a new well pump and pressure tank, public sewer, and private water. Located in the Duncannon area, you’ll enjoy the charm of a small Central Pennsylvania community surrounded by some of the region’s best outdoor recreation. Duncannon is an official Appalachian Trail Community situated near the confluence of the Susquehanna and Juniata Rivers, with hiking, river recreation, and scenic destinations such as Hawk Rock nearby. From cozy evenings by the fireplace to summer nights on the patio, 1119 State Road offers a wonderful combination of character, versatility, and outdoor space. Come see just how easy it is to feel at home here!
Property Features
Property Type: Residential - Single Family
Cooling: Central A/C
Fireplaces: 2
Fuel Type: Oil
Garage: 1
Heating: Forced Air
Home Style: Cape Cod, Chalet
Lot Size: 0.62 Acres
Stories: 2.0
Taxes: $3,173
Year Built: 1900
Feature Descriptions
Accessibility: 2+ Access Exits
Additional Structures: Above Grade, Below Grade
Exterior: Stone, Wood Siding
Lot Dimensions: 0.62 Acre(S)
Municipality: PENN TWP
Parking Features: Paved Driveway
Parking Notes: 1 Total Parking Spaces
Rooms: Living Room, Dining Room, Primary Bedroom, Bedroom 2,Kitchen, Foyer, Bedroom 1,Utility Room, Bonus Room, Full Bath
Sewer: Public Sewer
SQFT Above Finished: 2706
SQFT Total Finished: 2706
Structure Type: Detached
Total Garage/Parking Spaces: 1
Water: Well, Private
Room Sizes
Foyer: 7 x 8 Level - Main
Living Room: 23 x 11 Level - Main
Dining Room: 18 x 11 Level - Main
Kitchen: 15 x 24 Level - Main
Bedroom 1: 13 x 7 Level - Main
Utility Room: 9 x 5 Level - Main
Full Bath: 15 x 7 Level - Main
Bedroom 2: 8 x 19 Level - Upper 1
Primary Bedroom: 14 x 16 Level - Upper 1
Full Bath: 6 x 11 Level - Upper 1
Bonus Room: 12 x 10 Level - Upper 1
Local Schools
High School: SUSQUENITA
Middle School: SUSQUENITA
Elementary School: SUSQUENITA
School District: SUSQUENITA
Listed By / Shown By
Listed By
Agency Name: Keller Williams of Central PA
Agency Phone: 7177614300
Shown By
Agent Name: Jayne Mutter
Agent Phone: Cell: (610) 316-0532
Agency Title: Berkshire Hathaway HomeServices Homesale Realty

 First American
Estimate Your Payment
Estimated Payment
$ 1,094.85 per month $734.21 Principal & Interest $264.42 Property Tax $96.22 Homeowner's Insurance



 Corporate Office - 215 S Centerville Rd. Lancaster, PA 17603
1119 State Road | MLS# PAPY2009928
This single family home located at 1119 State Road, Duncannon, PA 17020 is currently listed for sale with an asking price of $329,900. This property was built in 1900 and has 3 bedrooms and 2 full baths with 2706 sq. ft. State Road is located within the SUSQUENITA school district. Search Duncannon real estate on jaynemutter.homesale.com today.