

BEDS3
BATHS2 full 1 partial
SQUARE FEET1,749
MLS#PALA2096894
STATUSACTIVE
PROPERTY TYPEResidential - Townhouse
SCHOOLCOCALICO
Property Description
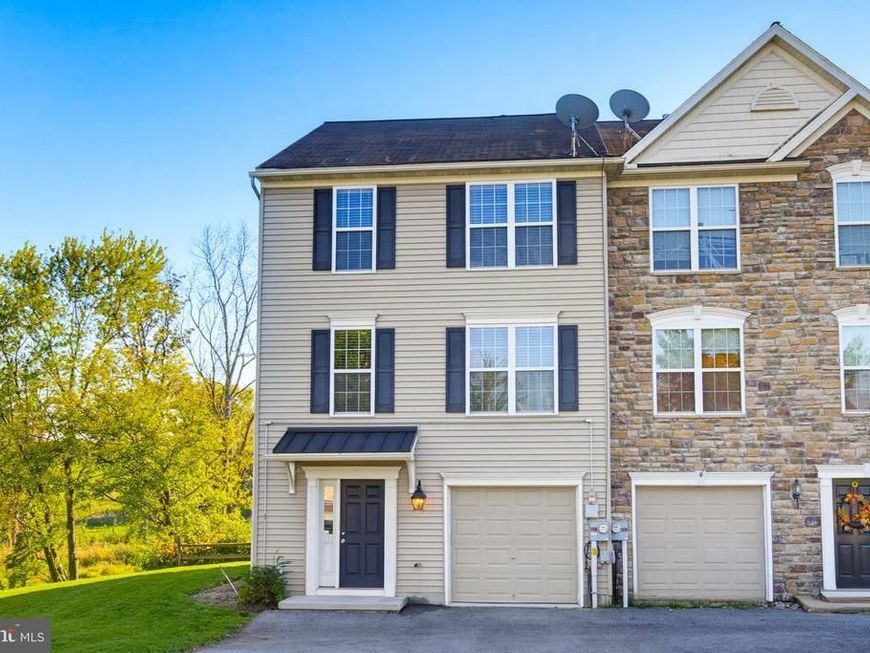
Beautiful townhome thoughtfully updated and offering exceptional value! This home features a comfortable layout with a primary bedroom offering a private full bath and walk-in closet, along with two additional bedrooms and a second full bath. Recent updates include a new HVAC system, new hot water heater, water softener, security system, and new carpeting throughout. Enjoy the freedom of no HOA, along with a beautiful deck and stone patio, perfect for relaxing, enjoying your favorite beverage, and taking in the peaceful views of the open land beyond. Conveniently located near the Pennsylvania Turnpike, this lovely home offers a wonderful combination of comfort, updates, and value, making it a place you'll love to call home!
Property Features
Property Type: Residential - Townhouse
Basement: Yes
Basement: Daylight, Full, Partially Finished, Windows, Walkout Level, Outside Entrance, Interior Access, Heated, Garage Access
Cooling: Central A/C
Fireplaces: 1
Fuel Type: Natural Gas
Garage: 2
Heating: 90% Forced Air
Home Style: Traditional
Lot Size: 0.13 Acres
Roof Type: Asphalt
Stories: 3.0
Taxes: $4,634
Year Built: 2007
Feature Descriptions
Additional Structures: Above Grade, Below Grade
Appliances: Built-In Microwave, Built-In Range, Dishwasher, Dryer, Oven/Range - Gas, Washer, Water Heater
Electric: 200+ Amp Service
Exterior: Vinyl Siding
Exterior: Awning(s)
Fireplace: Gas/Propane
Flooring: Carpet, Vinyl, Engineered Wood
Interior: Bathroom - Tub Shower, Bathroom - Walk-In Shower, Carpet, Dining Area, Kitchen - Eat-In, Pantry, Primary Bath(s), Recessed Lighting, Walk-in Closet(s), Wood Floors
Lot Dimensions: 0.13 Acre(S)
Municipality: EAST COCALICO TWP
Number of Rooms: 11
Parking Features: Asphalt Driveway, Paved Driveway
Parking Notes: 2 Total Parking Spaces
Pet Restrictions: Cats OK, Dogs OK
Rooms: Living Room, Dining Room, Bedroom 2,Bedroom 3,Kitchen, Foyer, Bedroom 1,Laundry, Bathroom 1,Bathroom 2,Half Bath
Sewer: Public Sewer
SQFT Above Finished: 1408
SQFT Below Finished: 341
SQFT Total Finished: 1749
Structure Type: End of Row/Townhouse
Total Garage/Parking Spaces: 2
Water: Public
Windows: Insulated, Screens
Room Sizes
Kitchen: 10 x 9 Level - Upper 1
Living Room: 21 x 11 Level - Upper 1
Dining Room: 11 x 11 Level - Upper 1
Foyer: 11 x 10 Level - Main
Laundry: 11 x 10 Level - Main
Half Bath: 6 x 3 Level - Upper 1
Bedroom 1: 14 x 14 Level - Upper 2
Bedroom 2: 11 x 8 Level - Upper 2
Bedroom 3: 12 x 9 Level - Upper 2
Bathroom 1: 6 x 8 Level - Upper 2
Bathroom 2: 6 x 8 Level - Upper 2
Local Schools
High School: COCALICO
Middle School: COCALICO
Elementary School: REAMSTOWN
School District: COCALICO
Listed By / Shown By
Listed By
Agency Name: Berkshire Hathaway HomeServices Homesale Realty

Shown By
Agent Name: Jayne Mutter
Agent Phone: Cell: (610) 316-0532
 First American
Estimate Your Payment
Estimated Payment
$ 1,166.51 per month $689.93 Principal & Interest $386.17 Property Tax $90.42 Homeowner's Insurance



 Corporate Office - 215 S Centerville Rd. Lancaster, PA 17603
113 Ironwood Court | MLS# PALA2096894
This townhouse located at 113 Ironwood Court, Denver, PA 17517 is currently listed for sale by Berkshire Hathaway HomeServices Homesale Realty, with an asking price of $310,000. This property was built in 2007 and has 3 bedrooms and 2 full and 1 partial baths with 1749 sq. ft. Ironwood Court is located within the COCALICO school district. Search Denver real estate on jaynemutter.homesale.com today.