

BEDS3
BATHS1 full 1 partial
SQUARE FEET1,088
MLS#PADE2124670
STATUSACTIVE
PROPERTY TYPEResidential - Townhouse
SCHOOLUPPER DARBY
Property Description
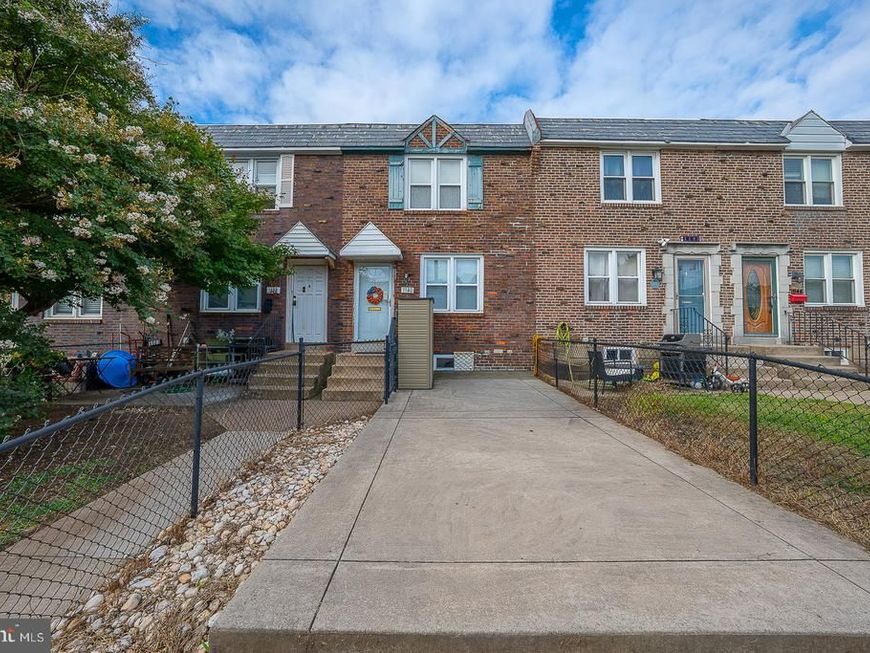
Welcome home to this well-maintained 3-bedroom, 1.5-bath Airlite row home offering a comfortable layout and plenty of space to enjoy. The main level features a bright, open kitchen and dining area with ample lighting and easy-care laminate flooring, creating a welcoming space for everyday living and entertaining. Upstairs, you’ll find three generously sized bedrooms along with a full hall bath. All bedroom have ample closet space. The finished basement adds valuable additional living space and features a full wet bar—perfect for entertaining, game days, movie nights, or creating your own private hangout. A convenient half bath completes this level. With its open layout, spacious bedrooms, finished lower level, and dedicated entertaining space, this home offers a great combination of comfort, functionality, and room to make it your own.
Property Features
Property Type: Residential - Townhouse
Basement: Yes
Basement: Fully Finished, Full, Walkout Level
Cooling: Central A/C
Fuel Type: Natural Gas
Heating: Forced Air
Home Style: AirLite
Lot Size: 0.04 Acres
Stories: 2.0
Taxes: $5,254
Year Built: 1949
Feature Descriptions
Additional Structures: Above Grade, Below Grade
Exterior: Brick
Flooring: Laminated, Carpet
Lot Dimensions: 0.04 Acre(S)
Municipality: UPPER DARBY TWP
Parking Notes: 1 Total Parking Spaces
Sewer: Public Sewer
SQFT Above Finished: 1088
SQFT Total Finished: 1088
Structure Type: Interior Row/Townhouse
Total Garage/Parking Spaces: 1
Water: Public
Local Schools
School District: UPPER DARBY
Listed By / Shown By
Listed By
Agency Name: BHHS Fox&Roach-Newtown Square
Agency Phone: 6103536200
Shown By
Agent Name: Jayne Mutter
Agent Phone: Cell: (610) 316-0532
Agency Title: Berkshire Hathaway HomeServices Homesale Realty

 First American
Estimate Your Payment
Estimated Payment
$ 1,092.31 per month $578.65 Principal & Interest $437.83 Property Tax $75.83 Homeowner's Insurance



 Corporate Office - 215 S Centerville Rd. Lancaster, PA 17603
1140 Myrtlewood Avenue | MLS# PADE2124670
This townhouse located at 1140 Myrtlewood Avenue, Havertown, PA 19083 is currently listed for sale with an asking price of $260,000. This property was built in 1949 and has 3 bedrooms and 1 full and 1 partial baths with 1088 sq. ft. Myrtlewood Avenue is located within the UPPER DARBY school district. Search Havertown real estate on jaynemutter.homesale.com today.