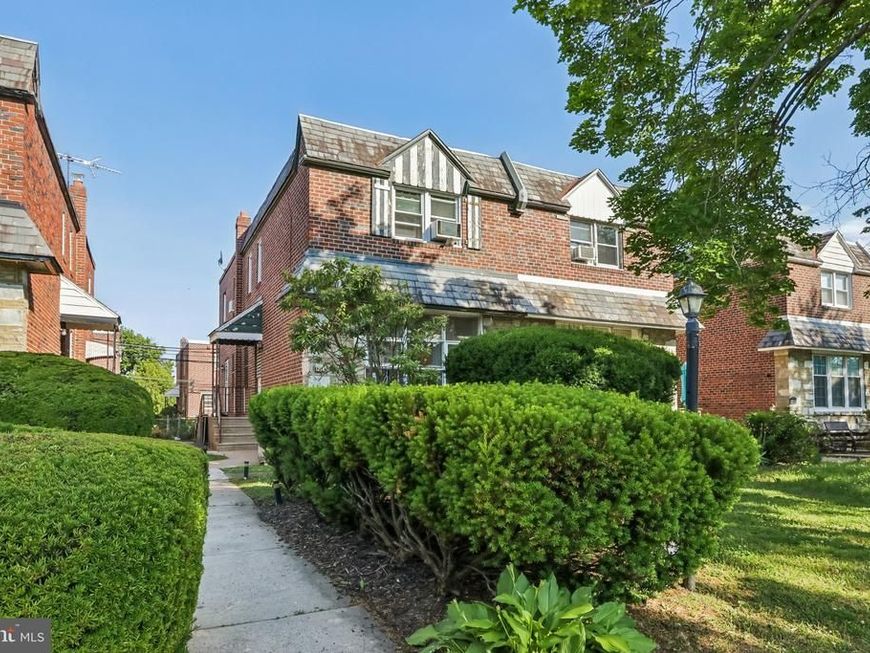


BEDS3
BATHS2 full 2 partial
SQUARE FEET1,672
MLS#PAPH2657062
STATUSACTIVE
PROPERTY TYPEResidential - Single Family
SUBDIVISIONMT AIRY
SCHOOLPHILADELPHIA CITY
Property Description
Welcome to 1214 E Sydney Street, a beautifully maintained 3-bedroom, 2-full-bathroom, 2-half-bathroom brick and stone twin home in Philadelphia. Offering a thoughtful layout, hardwood flooring throughout much of the home, and versatile living spaces, this residence is designed for both everyday comfort and entertaining. Step inside to the welcoming foyer featuring hardwood floors and a convenient coat closet. To the right, the bright and spacious living room is filled with natural light from the large triple front window, creating an inviting atmosphere for relaxing or gathering with family and friends. Continuing through the home, you'll find a conveniently located powder room before entering the formal dining room, complete with hardwood floors and a chandelier that provides an elegant setting for meals and special occasions. The kitchen is both functional and stylish, featuring tile flooring, granite countertops, a peninsula with seating, stainless steel appliances, space for a breakfast table, and direct access to the side yard, making indoor-outdoor living a breeze. Upstairs, the primary suite offers hardwood flooring, two closets, and a private en-suite bathroom with tile floors, a step-in shower, and a single sink vanity. Two additional bedrooms, both with hardwood floors, provide flexible space for family, guests, or a home office. A full hall bathroom with tile flooring, a double sink vanity, and a tub/shower combination completes the upper level. The finished lower level expands the home's living space with a versatile recreation or family room, perfect for movie nights, a playroom, or a home gym. This level also includes a second powder room for added convenience. The unfinished portion of the basement houses the home's utilities and provides excellent storage space. Direct access to the attached 1-car garage and driveway further enhances the home's functionality. Conveniently located near local shopping, grocery stores, restaurants, parks, and more, this home also offers quick access to Route 309, making commuting throughout the Philadelphia area simple and convenient. Don't miss the opportunity to make 1214 E Sydney Street your next home.
Property Features
Property Type: Residential - Single Family
Basement: Full
Basement: Yes
Cooling: Central A/C
Fuel Type: Natural Gas
Garage: 1
Heating: Forced Air
Home Style: Traditional
Lot Size: 0.06 Acres
Roof Type: Flat
Stories: 2.0
Taxes: $4,195
Year Built: 1950
Feature Descriptions
Additional Structures: Above Grade, Below Grade
Appliances: Oven - Wall, Refrigerator, Water Heater
Exterior: Exterior Lighting
Exterior: Brick
Flooring: Hardwood
Interior: Wood Floors, Bathroom - Stall Shower, Bathroom - Tub Shower, Dining Area, Upgraded Countertops
Lot: Front Yard, Rear Yard
Lot Dimensions: 0.06 Acre(S)
Municipality: PHILADELPHIA
Parking Features: Concrete Driveway
Parking Notes: 2 Total Parking Spaces
Sewer: Public Sewer
Special View Info: Garden/Lawn
SQFT Above Finished: 1672
SQFT Total Finished: 1672
Structure Type: Twin/Semi-Detached
Total Garage/Parking Spaces: 2
Water: Public
Local Schools
School District: PHILADELPHIA CITY
Listed By / Shown By
Listed By
Agency Name: RE/MAX Main Line-West Chester
Agency Phone: 6106922228
Shown By
Agent Name: Jayne Mutter
Agent Phone: Cell: (610) 316-0532
Agency Title: Berkshire Hathaway HomeServices Homesale Realty

 First American
Estimate Your Payment
Estimated Payment
$ 1,041.82 per month $612.03 Principal & Interest $349.58 Property Tax $80.21 Homeowner's Insurance



 Corporate Office - 215 S Centerville Rd. Lancaster, PA 17603
1214 E Sydney Street | MLS# PAPH2657062
This single family home located at 1214 E Sydney Street , Philadelphia, PA 19150 is currently listed for sale with an asking price of $275,000. This property was built in 1950 and has 3 bedrooms and 2 full and 2 partial baths with 1672 sq. ft. E Sydney Street is located in the MT AIRY subdivision within the PHILADELPHIA CITY school district. Search MT AIRY real estate on jaynemutter.homesale.com today.