

BEDS3
BATHS2 full
SQUARE FEET1,372
MLS#PACT2135504
STATUSACTIVE
PROPERTY TYPEResidential - Single Family
SUBDIVISIONINDIAN KING
SCHOOLWEST CHESTER AREA
Property Description
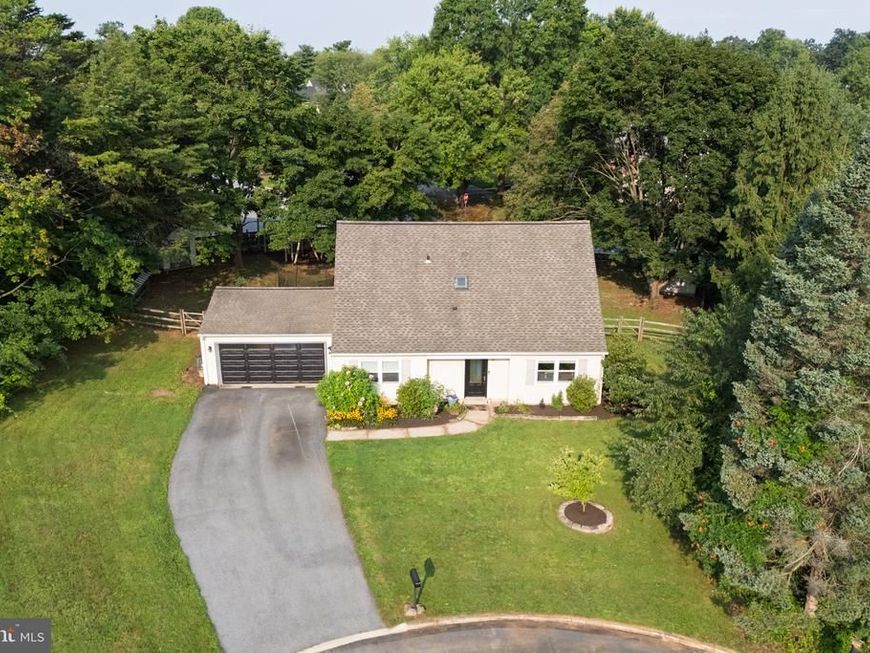
Who doesn’t love a charming Cape Cod?! Especially one with an updated kitchen and bathrooms, a 1st floor bedroom, and a remodeled bright and airy floorplan. 1411 Merion Terrace in the Indian King community offers all that plus some. This delightful home has a beautiful, fenced backyard that features a newer deck and is nestled among a backdrop of mature shade trees. Situated on a cul-de-sac with no through-traffic, you’ll enjoy a private homesite with plenty of space for a game of catch. Inside, the floorplan has been remodeled to create a bright and open flow with newer LVP flooring and natural light that pours in from every side. The kitchen is superbly designed in chic grays and whites with designer touches that include glass front cabinets, a built-in microwave and subway tile backsplash. The first-floor owner’s bedroom is a spacious retreat that enjoys convenient access to the full hall bathroom which has been beautifully remodeled. Upstairs, the 2nd floor offers 2 more bedrooms as well as another exquisitely designed, chic and modern bathroom. Indian King offers active lifestyle amenities that include a clubhouse, pool and playgrounds. All this, and you’ll be within walking distance to ballfields and nature trails, with convenient access to the Exton train station, as well as local commuter routes. Request a personal tour today!
Upcoming Open Houses
Open House Saturday September 26th, 1:00pm - 3:00pm
Open House Sunday September 27th, 1:00pm - 3:00pm
Property Features
Property Type: Residential - Single Family
Cooling: Ceiling Fan(s), Ductless/Mini-Split
Fuel Type: Electric
Garage: 2
Heating: Heat Pump(s), Baseboard - Electric
Home Style: Cape Cod
Lot Size: 0.35 Acres
Stories: 1.5
Taxes: $3,978
Year Built: 1981
Feature Descriptions
Additional Structures: Above Grade, Below Grade
Community Amenities: Tot Lots/Playground, Pool - Indoor, Club House
Exterior: Vinyl Siding
HOA Fee: $132.00/Monthly
Interior: Ceiling Fan(s), Dining Area, Entry Level Bedroom, Kitchen - Gourmet, Upgraded Countertops
Lot Dimensions: 0.35 Acre(S)
Municipality: WEST WHITELAND TWP
Parking Notes: 4 Total Parking Spaces
Rooms: Living Room, Dining Room, Primary Bedroom, Bedroom 2,Bedroom 3,Kitchen, Full Bath
Sewer: Public Sewer
SQFT Above Finished: 1372
SQFT Total Finished: 1372
Structure Type: Detached
Total Garage/Parking Spaces: 4
Water: Public
Local Schools
School District: WEST CHESTER AREA
Listed By / Shown By
Listed By
Agency Name: KW Greater West Chester
Agency Phone: 6104366500
Shown By
Agent Name: Jayne Mutter
Agent Phone: Cell: (610) 316-0532
Agency Title: Berkshire Hathaway HomeServices Homesale Realty

 First American
Estimate Your Payment
Estimated Payment
$ 1,577.53 per month $1,101.66 Principal & Interest $331.50 Property Tax $144.38 Homeowner's Insurance



 Corporate Office - 215 S Centerville Rd. Lancaster, PA 17603
1411 Merion Terrace | MLS# PACT2135504
This single family home located at 1411 Merion Terrace, West Chester, PA 19380 is currently listed for sale with an asking price of $495,000. This property was built in 1981 and has 3 bedrooms and 2 full baths with 1372 sq. ft. Merion Terrace is located in the INDIAN KING subdivision within the WEST CHESTER AREA school district. Search INDIAN KING real estate on jaynemutter.homesale.com today.