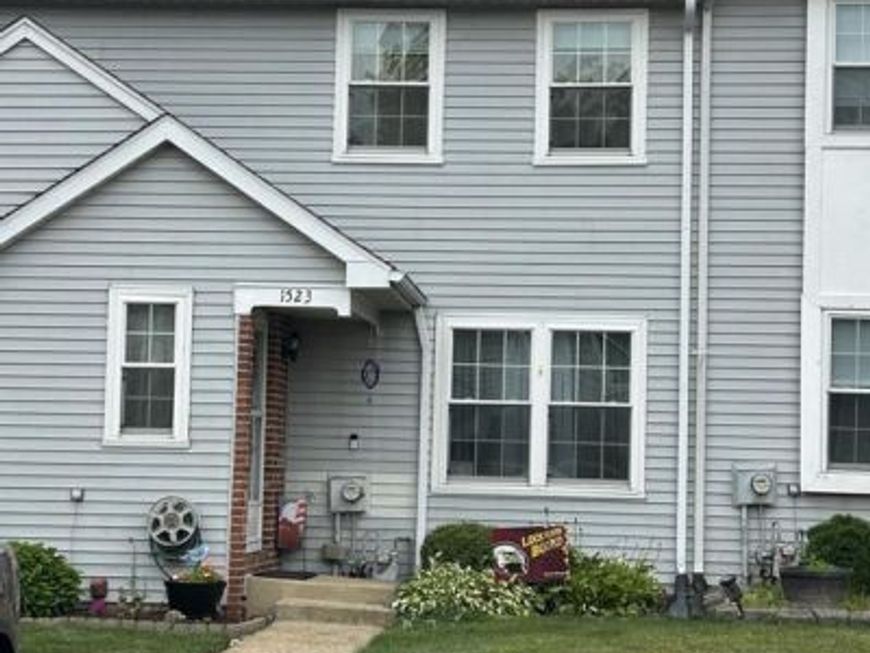


BEDS3
BATHS1 full 1 partial
SQUARE FEET1,423
MLS#PABU2128216
STATUSPENDING
PROPERTY TYPEResidential - Townhouse
SUBDIVISIONSTOVER MILL
SCHOOLCENTRAL BUCKS
Property Description
This great new listed home is located in the Central Bucks School District. The main level features an entry foyer with a large living room, dining room, eat-in kitchen & 1/2 bathroom. There is also a family room with sliders to the rear deck and fenced yard that backs to open space and storage shed. The second floor has a main bedroom with walk-in closet. There are 2 other nice size bedrooms all with ceiling fans. Hall bathroom and linen closet. On this level is also the laundry area that includes a full-size washer and dryer and hall attic. Many updates have been replaced including roof, windows, gas heater and central air conditioner. There is also a full basement for storage. This property includes 2 deeded parking spaces out front of this home. Don't miss out on this home before it is SOLD!!
Property Features
Property Type: Residential - Townhouse
Basement: Full, Sump Pump, Unfinished
Basement: Yes
Cooling: Central A/C
Fuel Type: Natural Gas
Heating: Forced Air
Home Style: Colonial
Lot Size: 0.06 Acres
Stories: 2.0
Taxes: $4,388
Year Built: 1985
Feature Descriptions
Additional Structures: Above Grade, Below Grade
Community Amenities: Basketball Courts, Common Grounds, Picnic Area, Tennis Courts, Tot Lots/Playground
Exterior: Exterior Lighting, Sidewalks, Street Lights
Exterior: Frame
HOA Fee: $235.00/Quarterly
Interior: Attic, Bathroom - Tub Shower, Ceiling Fan(s), Family Room Off Kitchen, Kitchen - Eat-In
Lot Dimensions: 0.06 Acre(S)
Municipality: WARWICK TWP
Parking Features: Assigned, Parking Space Conveys, Paved Parking
Rooms: Living Room, Dining Room, Kitchen, Family Room, Foyer, Half Bath
Sewer: Public Sewer
SQFT Above Finished: 1423
SQFT Total Finished: 1423
Structure Type: Interior Row/Townhouse
Water: Public
Local Schools
School District: CENTRAL BUCKS
Listed By / Shown By
Listed By
Agency Name: RE/MAX Centre Realtors
Agency Phone: 2153438200
Shown By
Agent Name: Jayne Mutter
Agent Phone: Cell: (610) 316-0532
Agency Title: Berkshire Hathaway HomeServices Homesale Realty

 First American
Estimate Your Payment
Estimated Payment
$ 1,296.79 per month $823.24 Principal & Interest $365.67 Property Tax $107.89 Homeowner's Insurance



 Corporate Office - 215 S Centerville Rd. Lancaster, PA 17603
1523 Russett Drive | MLS# PABU2128216
This townhouse located at 1523 Russett Drive, Warminster, PA 18974 is currently listed for sale with an asking price of $369,900. This property was built in 1985 and has 3 bedrooms and 1 full and 1 partial baths with 1423 sq. ft. Russett Drive is located in the STOVER MILL subdivision within the CENTRAL BUCKS school district. Search STOVER MILL real estate on jaynemutter.homesale.com today.