

BEDS3
BATHS2 full 1 partial
SQUARE FEET1,917
MLS#PALY2002592
STATUSACTIVE
PROPERTY TYPEResidential - Single Family
SCHOOLJERSEY SHORE AREA
Property Description
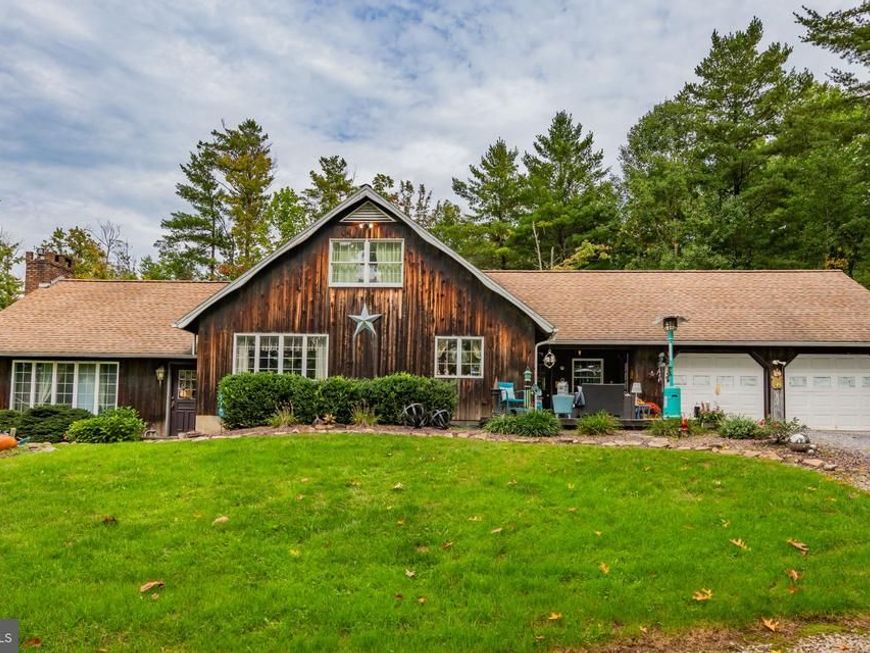
Welcome to your private retreat, beautifully situated on 3.19 secluded acres with a picturesque pond and fountain. This charming Cape Cod-style home offers 3 bedrooms and 2.5 baths, blending timeless character with comfortable living. The centerpiece of the living room features gorgeous built-in wood shelving and a wood-burning fireplace, complemented by a propane stove in the dining area for added warmth and ambiance. The kitchen showcases a distinctive brick cove surrounding the stove, adding a touch of timeless craftsmanship. A bonus summer kitchen and half bath, perfect for canning, preparing large meals, or hosting family gatherings. The garage offers additional versatility, with half of the space transformed into a private man cave, ideal for hobbies, entertaining, or relaxing. With its unique features and secluded setting, this special property offers a wonderful opportunity to enjoy the charm of a cozy home with exceptional outdoor living. No Showings until 10/12. Open House Sunday 10/11 from 1-3pm.
Property Features
Property Type: Residential - Single Family
Cooling: None
Fuel Type: Electric, Propane - Leased
Garage: 2
Heating: Baseboard - Electric
Home Style: Cape Cod
Lot Size: 3.19 Acres
Stories: 1.5
Taxes: $4,970
Year Built: 1976
Feature Descriptions
Additional Structures: Above Grade
Exterior: Wood Siding
Lot Dimensions: 3.19 Acre(S)
Municipality: LIMESTONE TWP
Parking Notes: 2 Total Parking Spaces
Rooms: Living Room, Dining Room, Primary Bedroom, Bedroom 2,Bedroom 3,Kitchen, Bonus Room, Full Bath, Half Bath
Sewer: Holding Tank
SQFT Above Finished: 1917
SQFT Total Finished: 1917
Structure Type: Detached
Total Garage/Parking Spaces: 2
Water: Well
Room Sizes
Living Room: 24 x 24 Level - Main
Dining Room: 14 x 14 Level - Main
Kitchen: 14 x 15 Level - Main
Primary Bedroom: 13 x 17 Level - Main
Bonus Room: 10 x 18 Level - Main
Bedroom 2: 13 x 15 Level - Upper 1
Bedroom 3: 13 x 14 Level - Upper 1
Local Schools
School District: JERSEY SHORE AREA
Listed By / Shown By
Listed By
Agency Name: Fish Real Estate, Inc.
Agency Phone: 5708934220
Shown By
Agent Name: Jayne Mutter
Agent Phone: Cell: (610) 316-0532
Agency Title: Berkshire Hathaway HomeServices Homesale Realty

 First American
Estimate Your Payment
Estimated Payment
$ 1,446.23 per month $912.48 Principal & Interest $414.17 Property Tax $119.58 Homeowner's Insurance



 Corporate Office - 215 S Centerville Rd. Lancaster, PA 17603
1585 Wells Road | MLS# PALY2002592
This single family home located at 1585 Wells Road, Williamsport, PA 17702 is currently listed for sale with an asking price of $409,999. This property was built in 1976 and has 3 bedrooms and 2 full and 1 partial baths with 1917 sq. ft. Wells Road is located within the JERSEY SHORE AREA school district. Search Williamsport real estate on jaynemutter.homesale.com today.