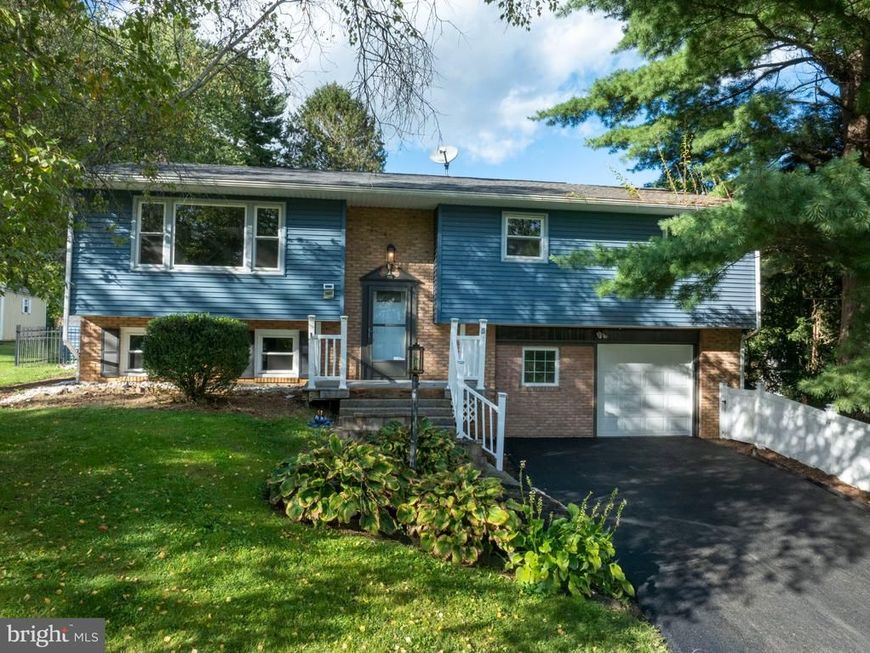


BEDS3
BATHS2 full 1 partial
SQUARE FEET1,800
MLS#PACE2520502
STATUSACTIVE
PROPERTY TYPEResidential - Single Family
SUBDIVISIONPARK HILLS
SCHOOLSTATE COLLEGE AREA
Property Description
OPEN HOUSE: Sunday, September 27, 2026 12:00 PM - 1:30 PM | Welcome to 1621 Oxford Circle, a move-in-ready 3-bedroom, 2.5-bath home in the desirable Park Hills neighborhood of State College. Featuring fresh paint, newer LVP flooring, and numerous major updates, this home offers comfortable living inside and out. The updated kitchen features granite countertops and opens to a spacious eat-in dining area with direct access to the covered deck—perfect for outdoor dining and entertaining. The large backyard offers plenty of room to relax or play, plus a dedicated fire pit area. The mostly finished lower level adds valuable living space with a wood-burning stove, bonus room, laundry room, and half bath—ideal for a family room, home office, gym, or guest space. Recent improvements include a newer roof, siding, garage door, heating system, central air, and newly paved driveway. With an attached garage, covered deck, finished lower level, spacious backyard, and convenient State College location, 1621 Oxford Circle combines the updates, space, and outdoor living today's buyers are looking for.
Property Features
Property Type: Residential - Single Family
Basement: Yes
Basement: Daylight, Partial
Cooling: Central A/C, Ductless/Mini-Split
Fuel Type: Electric
Garage: 1
Heating: Hot Water
Home Style: Split Level
Lot Size: 0.37 Acres
Stories: 2.0
Taxes: $3,995
Year Built: 1977
Feature Descriptions
Additional Structures: Above Grade, Below Grade
Exterior: Vinyl Siding
Interior: Kitchen - Eat-In, Upgraded Countertops, Wainscotting
Lot Dimensions: 0.37 Acre(S)
Municipality: FERGUSON TWP
Parking Notes: 7 Total Parking Spaces
Rooms: Living Room, Dining Room, Primary Bedroom, Bedroom 2,Bedroom 3,Kitchen, Laundry, Recreation Room, Bathroom 2,Bonus Room, Primary Bathroom, Half Bath
Sewer: Public Septic
SQFT Above Finished: 1800
SQFT Total Finished: 1800
Structure Type: Detached
Total Garage/Parking Spaces: 7
Water: Public
Room Sizes
Recreation Room: 21 x 24 Level - Lower 1
Bonus Room: 11 x 18 Level - Lower 1
Laundry: 5 x 7 Level - Lower 1
Half Bath: 4 x 6 Level - Lower 1
Living Room: 16 x 20 Level - Main
Dining Room: 11 x 12 Level - Main
Kitchen: 11 x 11 Level - Main
Primary Bedroom: 11 x 13 Level - Main
Primary Bathroom: 9 x 6 Level - Main
Bedroom 2: 10 x 13 Level - Main
Bedroom 3: 10 x 13 Level - Main
Bathroom 2: 7 x 6 Level - Main
Local Schools
School District: STATE COLLEGE AREA
Listed By / Shown By
Listed By
Agency Name: RE/MAX Centre Realty
Agency Phone: 8142318200
Shown By
Agent Name: Jayne Mutter
Agent Phone: Cell: (610) 316-0532
Agency Title: Berkshire Hathaway HomeServices Homesale Realty

 First American
Estimate Your Payment
Estimated Payment
$ 1,412.81 per month $954.77 Principal & Interest $332.92 Property Tax $125.13 Homeowner's Insurance



 Corporate Office - 215 S Centerville Rd. Lancaster, PA 17603
1621 Oxford Circle | MLS# PACE2520502
This single family home located at 1621 Oxford Circle, State College, PA 16803 is currently listed for sale with an asking price of $429,000. This property was built in 1977 and has 3 bedrooms and 2 full and 1 partial baths with 1800 sq. ft. Oxford Circle is located in the PARK HILLS subdivision within the STATE COLLEGE AREA school district. Search PARK HILLS real estate on jaynemutter.homesale.com today.