

BEDS3
BATHS2 full
SQUARE FEET1,440
MLS#PALY2002590
STATUSACTIVE
PROPERTY TYPEResidential - Single Family
SCHOOLJERSEY SHORE AREA
Property Description
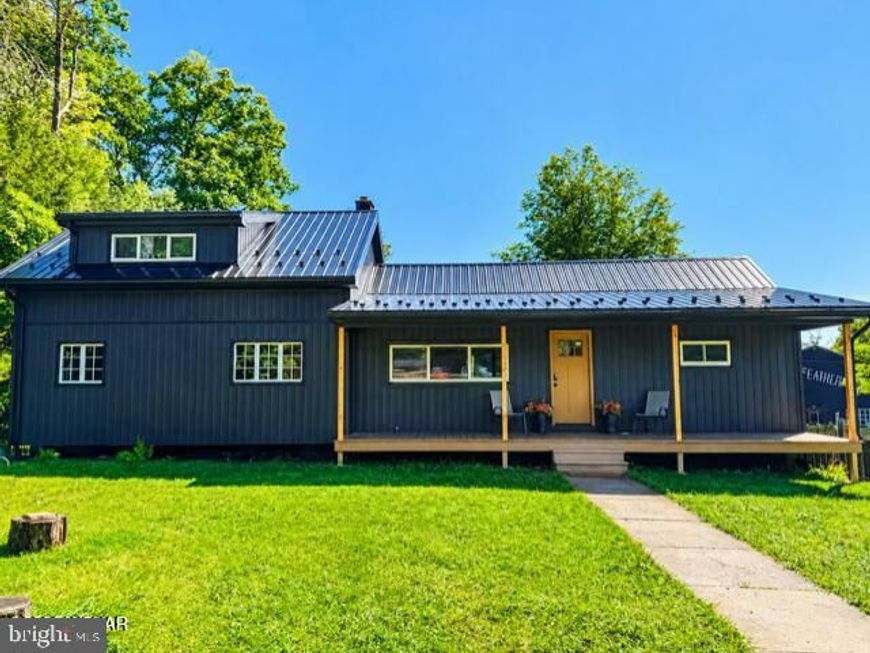
Totally updated 3BR/2BA cabin showcasing an open kitchen/living area beneath stunning wood cathedral ceilings. The kitchen features new custom cabinetry and granite countertops. Enjoy two remodeled baths--one with a surround tile shower, the other with an oversized soaking tub. Heating includes a 2022 oil hot water furnace plus pellet stoves on both levels. The lower level offers ATV/mower storage through recently installed double doors. Large fenced-in backyard and new metal roof, vinyl siding and large front covered porch in 2026. Close proximity to PA State Game Lands, ATV trails, and Mountain Top/Provisions restaurant. Ride your ATVs directly from the cabin to the trails. New low price of $329,900.
Property Features
Property Type: Residential - Single Family
Basement: Yes
Basement: Sump Pump, Walkout Level
Cooling: Wall Unit
Fireplaces: 1
Fuel Type: Oil
Heating: Baseboard - Hot Water
Lot Size: 0.50 Acres
Roof Type: Metal
Stories: 1.5
Taxes: $1,469
Year Built: 1960
Feature Descriptions
Additional Structures: Above Grade
Appliances: Dryer, Microwave, Refrigerator, Oven/Range - Electric, Washer
Exterior: Vinyl Siding
Exterior: Outbuilding(s)
Flooring: Laminated
Interior: Ceiling Fan(s), Walk-in Closet(s)
Lot Dimensions: 0.50 Acre(S)
Municipality: MCHENRY TWP
Rooms: Living Room, Bedroom 2,Bedroom 3,Kitchen, Bedroom 1,Laundry, Other, Bonus Room, Full Bath, Half Bath
Sewer: Private Septic Tank
Special View Info: Trees/Woods
SQFT Above Finished: 1440
SQFT Total Finished: 1440
Structure Type: Detached
Water: Well
Room Sizes
Kitchen: 17 x 12 Level - Main
Living Room: 18 x 17 Level - Main
Bonus Room: 11 x 6 Level - Main
Bedroom 1: 11 x 10 Level - Main
Bedroom 2: 11 x 10 Level - Main
Laundry: 6 x 3 Level - Main
Half Bath: 10 x 7 Level - Main
Other: 6 x 24 Level - Main
Other: 15 x 14 Level - Main
Bedroom 3: 19 x 15 Level - Upper 1
Full Bath: 9 x 8 Level - Upper 1
Local Schools
School District: JERSEY SHORE AREA
Listed By / Shown By
Listed By
Agency Name: Fish Real Estate, Inc.
Agency Phone: 5708934220
Shown By
Agent Name: Jayne Mutter
Agent Phone: Cell: (610) 316-0532
Agency Title: Berkshire Hathaway HomeServices Homesale Realty

 First American
Estimate Your Payment
Estimated Payment
$ 952.85 per month $734.21 Principal & Interest $122.42 Property Tax $96.22 Homeowner's Insurance



 Corporate Office - 215 S Centerville Rd. Lancaster, PA 17603
17798 N Route 44 Highway | MLS# PALY2002590
This single family home located at 17798 N Route 44 Highway, Jersey Shore, PA 17723 is currently listed for sale with an asking price of $329,900. This property was built in 1960 and has 3 bedrooms and 2 full baths with 1440 sq. ft. N Route 44 Highway is located within the JERSEY SHORE AREA school district. Search Jersey Shore real estate on jaynemutter.homesale.com today.