

BEDS4
BATHS3 full
SQUARE FEET2,800
MLS#PAPH2673886
STATUSACTIVE
PROPERTY TYPEResidential - Townhouse
SUBDIVISIONGRAYS FERRY
SCHOOLPHILADELPHIA CITY
Property Description
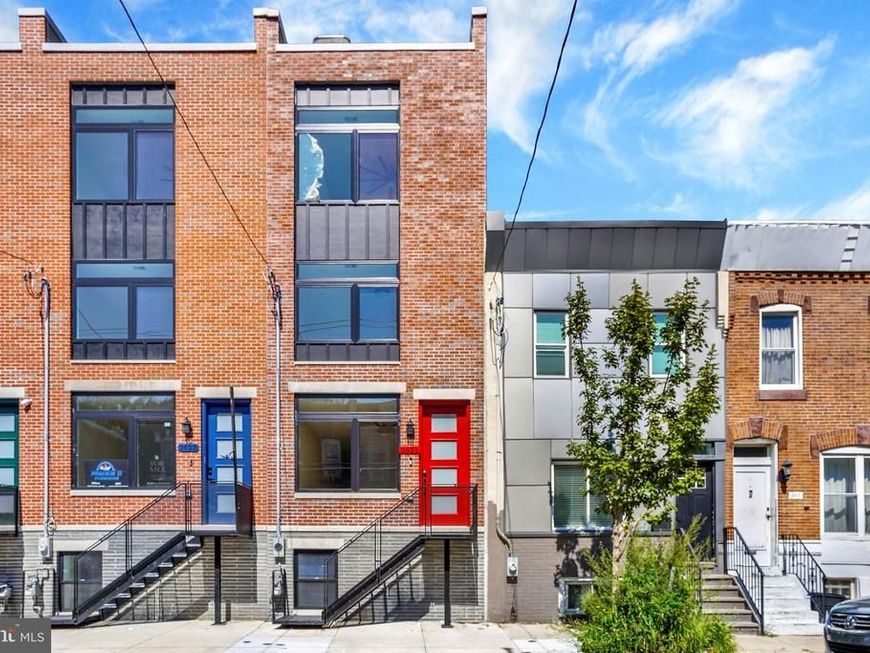
10 YEAR TAX ABATEMENT Discover an unparalleled living experience in this exquisite new construction townhouse nestled in the vibrant Grays Ferry neighborhood. Completed in 2026, this stunning residence boasts a harmonious blend of modern elegance and thoughtful design, perfect for those who appreciate high-end living. Step inside to find an expansive open floor plan that seamlessly connects the living and dining areas, enhanced by luxurious hardwood and vinyl plank flooring. The heart of the home is the gourmet kitchen, featuring a spacious island, built-in range, and sleek appliances including a built-in microwave and dishwasher. Recessed lighting illuminates the space, creating an inviting atmosphere for both casual meals and entertaining guests. Retreat to the master suite, where a walk-in closet offers ample storage, and the spa-like bathroom invites relaxation with a soaking tub and a stall shower. Each of the three additional bedrooms is generously sized, ensuring comfort and privacy for all. The three full bathrooms are designed with modern fixtures and finishes, providing both style and functionality. The fully finished basement adds valuable living space, perfect for a home office, gym, or entertainment area. Enjoy the convenience of upper-floor laundry hookups, making daily chores a breeze. Energy-efficient casement windows not only enhance the aesthetic appeal but also contribute to a sustainable lifestyle. Step outside to your private patio, ideal for morning coffee or evening gatherings. The roof deck offers a unique vantage point to enjoy the Philadelphia skyline views, making it a perfect spot for relaxation or entertaining under the stars. This home is designed for low- maintenance. This exceptional townhouse is not just a home; it's a lifestyle choice that embodies luxury, comfort, and modern convenience. Experience the best of urban living in Grays Ferry, where every detail has been meticulously crafted to elevate your everyday life. Don't miss the opportunity to make this stunning property your own!
Property Features
Property Type: Residential - Townhouse
Basement: Yes
Basement: Fully Finished
Cooling: Central A/C
Fuel Type: Natural Gas
Heating: 90% Forced Air
Lot Size: 0.02 Acres
Stories: 3.0
Taxes: $1,473
Year Built: 2026
Feature Descriptions
Additional Structures: Above Grade, Below Grade
Appliances: Built-In Microwave, Built-In Range, Dishwasher, Disposal, Oven/Range - Gas, Range Hood
Electric: 200+ Amp Service
Exterior: Advanced Framing, Brick, Brick Veneer
Exterior: Roof Deck
Fencing: Vinyl
Flooring: Laminate Plank, Luxury Vinyl Plank, Tile/Brick
Interior: Bathroom - Soaking Tub, Bathroom - Stall Shower, Bathroom - Tub Shower, Breakfast Area, Built-Ins, Ceiling Fan(s), Combination Dining/Living, Floor Plan - Open, Kitchen - Eat-In, Kitchen - Island, Recessed Lighting, Walk-in Closet(s)
Lot Dimensions: 0.02 Acre(S)
Municipality: PHILADELPHIA
Rooms: Living Room, Dining Room, Primary Bedroom, Bedroom 2,Bedroom 4,Kitchen, Bedroom 1,Other, Bathroom 1,Bathroom 3,Bonus Room, Primary Bathroom
Sewer: Public Sewer
SQFT Above Finished: 2800
SQFT Total Finished: 2800
Structure Type: Interior Row/Townhouse
Utilities: Cable TV
Water: Public
Windows: Casement, ENERGY STAR Qualified
Local Schools
School District: PHILADELPHIA CITY
Listed By / Shown By
Listed By
Agency Name: Coldwell Banker Hearthside Realtors
Agency Phone: 2153792002
Shown By
Agent Name: Jayne Mutter
Agent Phone: Cell: (610) 316-0532
Agency Title: Berkshire Hathaway HomeServices Homesale Realty

 First American
Estimate Your Payment
Estimated Payment
$ 1,431.46 per month $1,157.07 Principal & Interest $122.75 Property Tax $151.64 Homeowner's Insurance



 Corporate Office - 215 S Centerville Rd. Lancaster, PA 17603
2621 Reed Street | MLS# PAPH2673886
This townhouse located at 2621 Reed Street , Philadelphia, PA 19146 is currently listed for sale with an asking price of $519,900. This property was built in 2026 and has 4 bedrooms and 3 full baths with 2800 sq. ft. Reed Street is located in the GRAYS FERRY subdivision within the PHILADELPHIA CITY school district. Search GRAYS FERRY real estate on jaynemutter.homesale.com today.