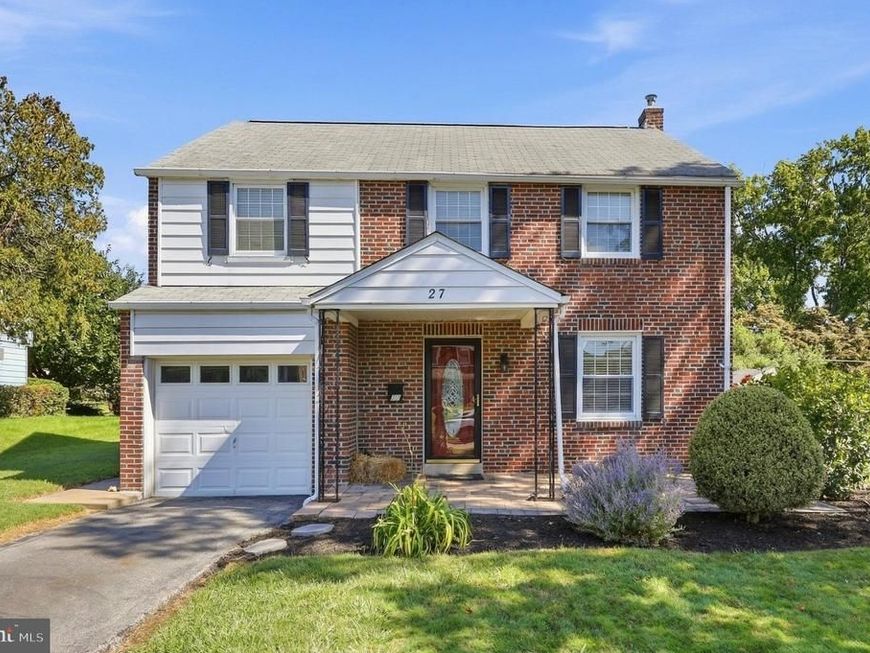


BEDS4
BATHS2 full
SQUARE FEET1,526
MLS#PAMC2195250
STATUSACTIVE
PROPERTY TYPEResidential - Single Family
SUBDIVISIONOAK LANE MANOR
SCHOOLCHELTENHAM
Property Description
Nestled in the serene enclave of Oak Lane Manor, this exquisite Colonial-style residence exudes timeless elegance and modern comfort. Built in 1952 and meticulously maintained, this home offers a harmonious blend of classic charm and contemporary amenities, making it the perfect sanctuary for those seeking an elevated lifestyle. Step inside to discover a warm and inviting interior, where rich hardwood and laminated flooring create a seamless flow throughout the living spaces. The thoughtfully designed dining area is perfect for intimate gatherings, while the kitchen boasts upgraded countertops and ample table space, ideal for culinary enthusiasts. A well-appointed pantry ensures that all your essentials are within easy reach, enhancing the functionality of this delightful space. Natural light pours in through bay and bow windows, accentuating the home's inviting atmosphere. The upgraded stainless steel appliances-including a built-in range, self-cleaning oven, and dishwasher-combine style with practicality, making meal preparation a joy. The convenience of a dedicated laundry area in the improved basement adds to the home's appeal, ensuring that daily tasks are effortlessly managed. Outside, the property features a beautifully landscaped rear yard, perfect for relaxation or entertaining. The patio invites you to enjoy al fresco dining or simply unwind in the tranquility of your surroundings. Sidewalks meander through the neighborhood, encouraging leisurely strolls and fostering a sense of community. The attached garage and asphalt driveway provide ample parking, ensuring that you and your guests are always accommodated. With a lot size of 0.17 acres, there is plenty of room for gardening or outdoor activities, allowing you to embrace the joys of suburban living. Located in a peaceful suburban setting, this home offers the perfect balance of privacy and accessibility. Enjoy the convenience of nearby amenities while retreating to your own personal oasis. This property is not just a house; it's a place where memories are made, and a lifestyle of comfort and elegance awaits. Experience the charm of Oak Lane Manor and make this exceptional residence your own.
Property Features
Property Type: Residential - Single Family
Basement: Yes
Basement: Improved
Cooling: Central A/C
Fuel Type: Natural Gas
Garage: 1
Heating: 90% Forced Air
Home Style: Colonial
Lot Size: 0.17 Acres
Stories: 2.0
Taxes: $8,654
Year Built: 1952
Feature Descriptions
Additional Structures: Above Grade, Below Grade
Appliances: Built-In Range, Dishwasher, Disposal, Dryer, Oven - Self Cleaning, Oven/Range - Gas, Range Hood, Refrigerator, Stainless Steel Appliances, Washer, Water Heater
Electric: 100 Amp Service
Exterior: Brick
Exterior: Play Area, Sidewalks
Flooring: Hardwood, Laminated
Interior: Dining Area, Kitchen - Table Space, Pantry, Upgraded Countertops, Window Treatments, Wood Floors
Location: Suburban
Lot: Rear Yard, Vegetation Planting
Lot Dimensions: 0.17 Acre(S)
Municipality: CHELTENHAM TWP
Number of Rooms: 7
Parking Features: Asphalt Driveway
Parking Notes: 2 Total Parking Spaces
Rooms: Living Room, Dining Room, Bedroom 3,Bedroom 4,Kitchen, Basement, Bedroom 1,Bathroom 1,Full Bath
Sewer: No Septic System
SQFT Above Finished: 1526
SQFT Total Finished: 1526
Structure Type: Detached
Total Garage/Parking Spaces: 2
Utilities: Cable TV, Natural Gas Available
Water: Public
Windows: Bay/Bow, Replacement
Local Schools
High School: CHELTENHAM
Middle School: ELKINS PARK SCHOOL
School District: CHELTENHAM
Listed By / Shown By
Listed By
Agency Name: RE/MAX Services
Agency Phone: 2156412500
Shown By
Agent Name: Jayne Mutter
Agent Phone: Cell: (610) 316-0532
Agency Title: Berkshire Hathaway HomeServices Homesale Realty

 First American
Estimate Your Payment
Estimated Payment
$ 1,778.40 per month $934.74 Principal & Interest $721.17 Property Tax $122.50 Homeowner's Insurance



 Corporate Office - 215 S Centerville Rd. Lancaster, PA 17603
27 Dewey Road | MLS# PAMC2195250
This single family home located at 27 Dewey Road , Cheltenham, PA 19012 is currently listed for sale with an asking price of $420,000. This property was built in 1952 and has 4 bedrooms and 2 full baths with 1526 sq. ft. Dewey Road is located in the OAK LANE MANOR subdivision within the CHELTENHAM school district. Search OAK LANE MANOR real estate on jaynemutter.homesale.com today.