

BEDS3
BATHS2 full
SQUARE FEET1,346
MLS#PACE2520726
STATUSACTIVE
PROPERTY TYPEResidential - Single Family
SUBDIVISIONPINE GROVE MILLS
SCHOOLSTATE COLLEGE AREA
Property Description
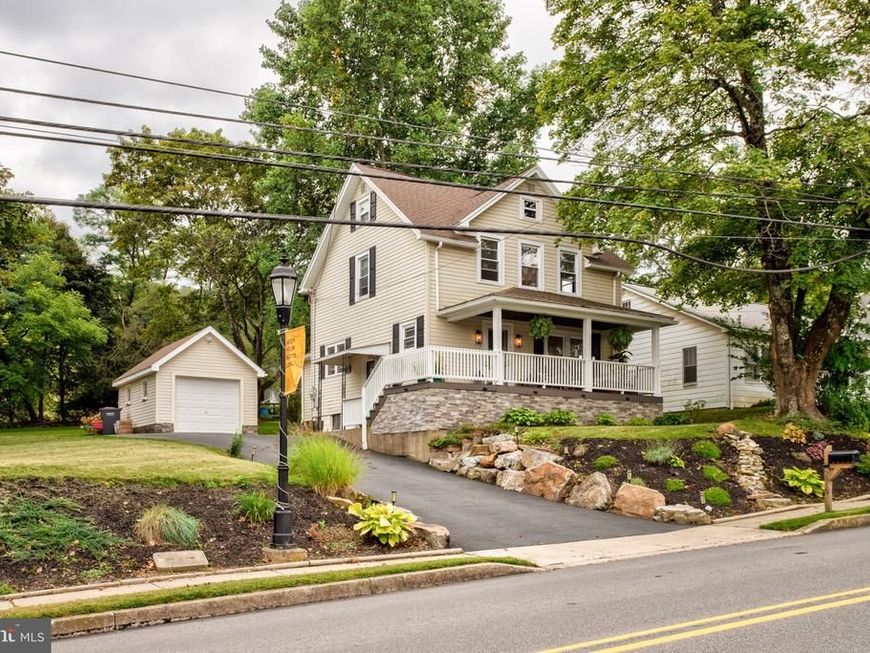
OPEN HOUSE - Sunday, September 27th, 11:00 AM - 1:00 PM Welcome to 276 E Pine Grove Road, a charming home offering comfortable living in a desirable State College location. The main floor features hardwood floors, a spacious living room, formal dining area, and a beautifully updated kitchen with excellent storage. Also on the main floor is a modern updated full bath while keeping the character of the original home. The upper level includes multiple bedrooms and another remodeled full bath. Walk up unfinished attic for storage. Full basement with work areas and laundry. Outdoors, the tree‑lined lot offers privacy and a natural backdrop year‑round. Covered front porch and detached one car garage. Convenient to shopping, parks, schools, and Penn State, this home is an excellent opportunity in a sought‑after area.
Property Features
Property Type: Residential - Single Family
Basement: Yes
Basement: Full, Unfinished
Cooling: None
Fuel Type: Oil
Garage: 1
Heating: Forced Air
Home Style: Traditional
Lot Size: 0.38 Acres
Roof Type: Asphalt
Stories: 2.0
Taxes: $2,129
Year Built: 1945
Feature Descriptions
Additional Structures: Above Grade
Appliances: Dishwasher, Dryer, Microwave, Oven/Range - Electric, Range Hood, Refrigerator, Washer
Exterior: Stick Built, Vinyl Siding
Flooring: Tile/Brick
Interior: Attic, Floor Plan - Traditional, Kitchen - Eat-In, Recessed Lighting, Upgraded Countertops
Lot Dimensions: 0.38 Acre(S)
Municipality: FERGUSON TWP
Parking Features: Asphalt Driveway
Parking Notes: 1 Total Parking Spaces
Rooms: Living Room, Dining Room, Bedroom 2,Bedroom 3,Kitchen, Foyer, Bedroom 1,Full Bath
Sewer: Public Septic
SQFT Above Finished: 1346
SQFT Total Finished: 1346
Structure Type: Detached
Total Garage/Parking Spaces: 1
Water: Public
Room Sizes
Foyer: 9 x 9 Level - Main
Living Room: 13 x 13 Level - Main
Dining Room: 12 x 11 Level - Main
Kitchen: 12 x 12 Level - Main
Bedroom 1: 13 x 10 Level - Upper 1
Bedroom 2: 13 x 9 Level - Upper 1
Bedroom 3: 11 x 9 Level - Upper 1
Local Schools
School District: STATE COLLEGE AREA
Listed By / Shown By
Listed By
Agency Name: Kissinger, Bigatel & Brower
Agency Phone: 8142344000
Shown By
Agent Name: Jayne Mutter
Agent Phone: Cell: (610) 316-0532
Agency Title: Berkshire Hathaway HomeServices Homesale Realty

 First American
Estimate Your Payment
Estimated Payment
$ 1,106.28 per month $821.23 Principal & Interest $177.42 Property Tax $107.63 Homeowner's Insurance



 Corporate Office - 215 S Centerville Rd. Lancaster, PA 17603
276 E Pine Grove Road | MLS# PACE2520726
This single family home located at 276 E Pine Grove Road , State College, PA 16801 is currently listed for sale with an asking price of $369,000. This property was built in 1945 and has 3 bedrooms and 2 full baths with 1346 sq. ft. E Pine Grove Road is located in the PINE GROVE MILLS subdivision within the STATE COLLEGE AREA school district. Search PINE GROVE MILLS real estate on jaynemutter.homesale.com today.