

BEDS2
BATHS1 full
SQUARE FEET1,582
MLS#PACD2045538
STATUSACTIVE
PROPERTY TYPEResidential - Single Family
SUBDIVISIONHAWK RUN
SCHOOLWEST BRANCH AREA
Property Description
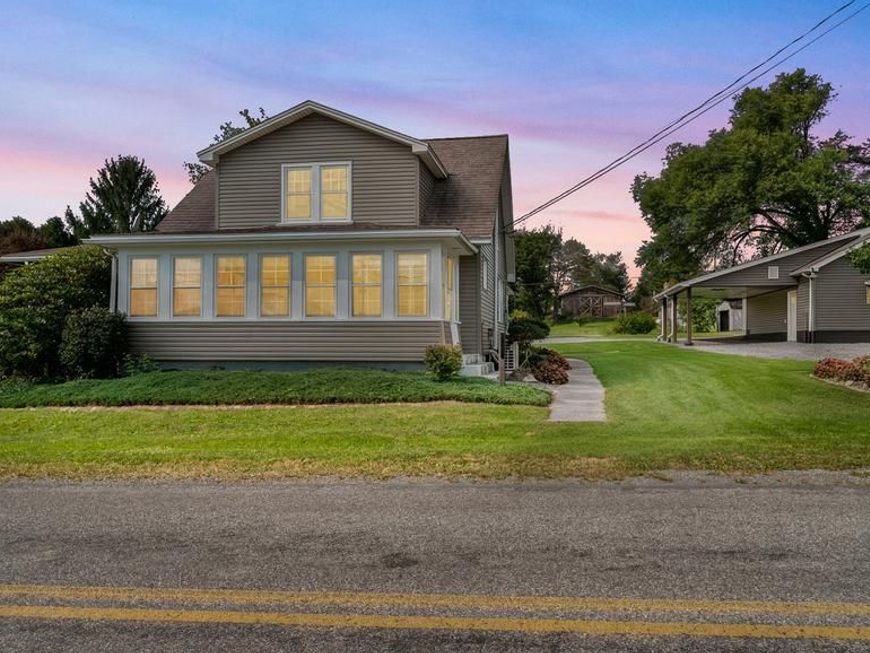
Charming Cape Cod with Beautiful Outdoor Living Could this be the one? This charming Cape Cod-style home is in excellent condition and offers updated features, beautiful landscaping, and plenty of space to enjoy both everyday living and entertaining. Situated on a corner lot, the property offers great curb appeal, ample parking, and a detached two-car garage. The garage includes a partially finished space with a wood burner, providing additional flexibility for a workshop, hobby area, or entertaining space. Step outside and enjoy the beautifully landscaped grounds, a large deck perfect for entertaining, and a greenhouse ready for gardening enthusiasts. Inside, the convenience continues with first-floor laundry and a thoughtfully maintained layout. With its combination of charm, updates, indoor and outdoor entertaining space, and convenient location just 25 minutes from State College, this home offers a wonderful opportunity to make it your own. Come take a look, you just might find the ONE!
Property Features
Property Type: Residential - Single Family
Basement: Yes
Basement: Interior Access
Cooling: Multi Units, Heat Pump(s)
Fuel Type: Oil
Garage: 2
Heating: Hot Water
Home Style: Cape Cod
Lot Size: 0.47 Acres
Roof Type: Shingle
Stories: 2.0
Taxes: $2,409
Year Built: 1940
Feature Descriptions
Accessibility: 2+ Access Exits
Additional Structures: Above Grade
Exterior: Vinyl Siding, Other
Exterior: Extensive Hardscape, Exterior Lighting, Flood Lights, Gutter System, Outbuilding(s), Other
Flooring: Carpet, Luxury Vinyl Plank
Interior: Breakfast Area, Carpet, Other
Lot: Additional Lot(s), Corner, Level
Lot Dimensions: 0.47 Acre(S)
Municipality: MORRIS TWP
Parking Notes: 2 Total Parking Spaces
Sewer: Public Septic
SQFT Above Finished: 1582
SQFT Total Finished: 1582
Structure Type: Detached
Total Garage/Parking Spaces: 2
Water: Public
Windows: Energy Efficient
Local Schools
School District: WEST BRANCH AREA
Listed By / Shown By
Listed By
Agency Name: Realty One Group Landmark
Agency Phone: 8143080396
Shown By
Agent Name: Jayne Mutter
Agent Phone: Cell: (610) 316-0532
Agency Title: Berkshire Hathaway HomeServices Homesale Realty

 First American
Estimate Your Payment
Estimated Payment
$ 767.13 per month $500.75 Principal & Interest $200.75 Property Tax $65.63 Homeowner's Insurance



 Corporate Office - 215 S Centerville Rd. Lancaster, PA 17603
317 Empire Road Road | MLS# PACD2045538
This single family home located at 317 Empire Road Road, Hawk Run, PA 16840 is currently listed for sale with an asking price of $225,000. This property was built in 1940 and has 2 bedrooms and 1 full baths with 1582 sq. ft. Empire Road Road is located in the HAWK RUN subdivision within the WEST BRANCH AREA school district. Search HAWK RUN real estate on jaynemutter.homesale.com today.