

BEDS3
BATHS2 full 1 partial
SQUARE FEET1,966
MLS#PAMC2195178
STATUSCOMING SOON
PROPERTY TYPEResidential - Townhouse
SUBDIVISIONFREELAND SQUARE
SCHOOLPERKIOMEN VALLEY
Property Description
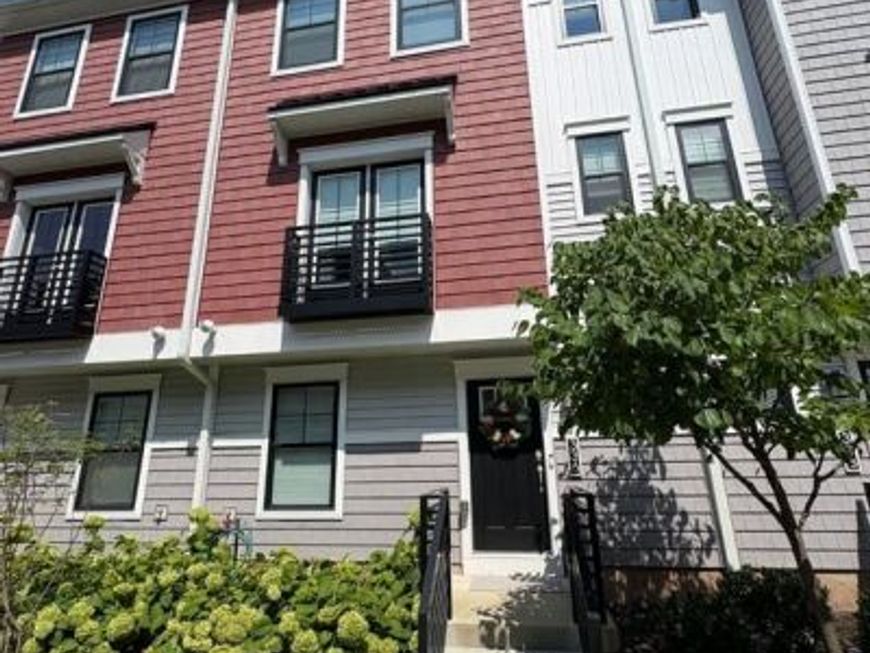
Welcome to 336 Walnut Street, a beautifully appointed 3-bedroom, 2.5-bath upscale townhome built by W.B. Homes in 2022, offering contemporary finishes, flexible living space and an exceptional location within the Perkiomen Valley School District. The entry level features a versatile flex room, ideal for a home office, fitness room, media space or additional living area. An attached two-car garage with an upgraded epoxy-coated floor provides convenient parking and storage. Upstairs, the heart of the home is a bright and spacious open-concept main level seamlessly connecting the kitchen, dining and living areas. The impressive kitchen is anchored by a massive center island with quartz countertops, generous seating and a built-in BLANCO sink with pull-down faucet. Crisp white cabinetry, additional built-in cabinetry, sleek black hardware and a beautiful herringbone tile backsplash create a sophisticated contemporary look. The appliance package features matte black steel refrigerator, natural gas range and microwave, along with a stainless steel dishwasher. A reverse-osmosis water filtration system adds another thoughtful upgrade. The adjoining living area is highlighted by an electric fireplace, creating an inviting focal point for relaxing or entertaining. Step outside onto the elevated composite deck with retractable awning, providing an ideal extension of the living space for outdoor dining, entertaining or simply unwinding. Upstairs, the spacious primary suite offers a private retreat featuring a tray ceiling, walk-in closet and en-suite bath with dual-sink vanity and glass-enclosed shower. Two additional bedrooms provide flexibility for family, guests or office space, while the conveniently located upper-level laundry room makes everyday living easier. Additional features include stylish architectural details throughout, central air conditioning and natural gas forced-air heat. The location is equally impressive. Situated within a stone's throw of the Ursinus College campus and Collegeville Community Park, the home also offers convenient access to the Perkiomen Trail for walking, running and biking. Shopping, dining and entertainment are nearby at Providence Town Center, while easy access to Route 422 provides a convenient connection to King of Prussia and its extensive shopping, restaurants, entertainment and employment centers. With 2022 construction, sophisticated finishes, an exceptional kitchen, flexible living space, outdoor entertaining area and two-car garage, 336 Walnut Street offers an outstanding opportunity to enjoy a modern, low-maintenance lifestyle in the heart of Collegeville.
Property Features
Property Type: Residential - Townhouse
Cooling: Central A/C
Fireplaces: 1
Fuel Type: Natural Gas
Garage: 2
Heating: Forced Air
Home Style: Colonial, Traditional
Lot Size: 0.02 Acres
Roof Type: Asphalt, Shingle
Stories: 3.0
Taxes: $9,313
Year Built: 2022
Feature Descriptions
Additional Structures: Above Grade
Appliances: Built-In Microwave, Cooktop - Down Draft, Dishwasher, Disposal, Dryer - Front Loading, Icemaker, Oven - Self Cleaning, Oven - Single, Microwave, Oven/Range - Gas, Refrigerator, Stainless Steel Appliances, Washer - Front Loading, Washer/Dryer Stacked, Water Dispenser
Electric: 200+ Amp Service, Circuit Breakers
Exterior: Vinyl Siding
Exterior: Awning(s), Sidewalks
Fireplace: Electric, Heatilator
Flooring: Luxury Vinyl Plank
HOA Fee: $267.00/Quarterly
Interior: Attic, Bar, Bathroom - Tub Shower, Bathroom - Walk-In Shower, Built-Ins, Carpet, Ceiling Fan(s), Combination Kitchen/Dining, Family Room Off Kitchen, Floor Plan - Open, Kitchen - Eat-In, Kitchen - Gourmet, Kitchen - Island, Pantry, Primary Bath(s), Recessed Lighting, Upgraded Countertops, Walk-in Closet(s)
Location: Suburban
Lot: PUD
Lot Dimensions: 0.02 Acre(S)
Municipality: COLLEGEVILLE BORO
Number of Rooms: 11
Parking Features: Asphalt Driveway
Parking Notes: 4 Total Parking Spaces
Rooms: Living Room, Primary Bedroom, Bedroom 2,Bedroom 3,Kitchen, Family Room, Laundry, Primary Bathroom, Full Bath, Half Bath
Sewer: Public Septic
Special View Info: Street
SQFT Above Finished: 1966
SQFT Total Finished: 1966
Structure Type: Interior Row/Townhouse
Total Garage/Parking Spaces: 4
Utilities: Under Ground
Water: Public
Windows: Double Pane, Energy Efficient, Vinyl Clad
Room Sizes
Family Room: 15 x 19 Level - Main
Kitchen: 29 x 13 Level - Upper 1
Living Room: 14 x 19 Level - Upper 1
Half Bath: 7 x 5 Level - Upper 1
Bedroom 3: 9 x 11 Level - Upper 2
Bedroom 2: 9 x 11 Level - Upper 2
Full Bath: 9 x 5 Level - Upper 2
Laundry: 6 x 4 Level - Upper 2
Primary Bedroom: 15 x 13 Level - Upper 2
Primary Bathroom: 11 x 5 Level - Upper 2
Local Schools
High School: PERKIOMEN VALLEY
Middle School: PERKIOMEN VALLEY MIDDLE SCHOOL EAST
Elementary School: PERKIOMN SOUTH
School District: PERKIOMEN VALLEY
Listed By / Shown By
Listed By
Agency Name: Keller Williams Real Estate-Montgomeryville
Agency Phone: 2156311900
Shown By
Agent Name: Jayne Mutter
Agent Phone: Cell: (610) 316-0532
Agency Title: Berkshire Hathaway HomeServices Homesale Realty

 First American
Estimate Your Payment
Estimated Payment
$ 2,160.31 per month $1,223.84 Principal & Interest $776.08 Property Tax $160.39 Homeowner's Insurance



 Corporate Office - 215 S Centerville Rd. Lancaster, PA 17603
336 Walnut Street | MLS# PAMC2195178
This townhouse located at 336 Walnut Street, Collegeville, PA 19426 is currently listed for sale with an asking price of $549,900. This property was built in 2022 and has 3 bedrooms and 2 full and 1 partial baths with 1966 sq. ft. Walnut Street is located in the FREELAND SQUARE subdivision within the PERKIOMEN VALLEY school district. Search FREELAND SQUARE real estate on jaynemutter.homesale.com today.