

BEDS3
BATHS1 full 1 partial
SQUARE FEET1,440
MLS#PALN2027796
STATUSACTIVE
PROPERTY TYPEResidential - Single Family
SCHOOLANNVILLE-CLEONA
Property Description
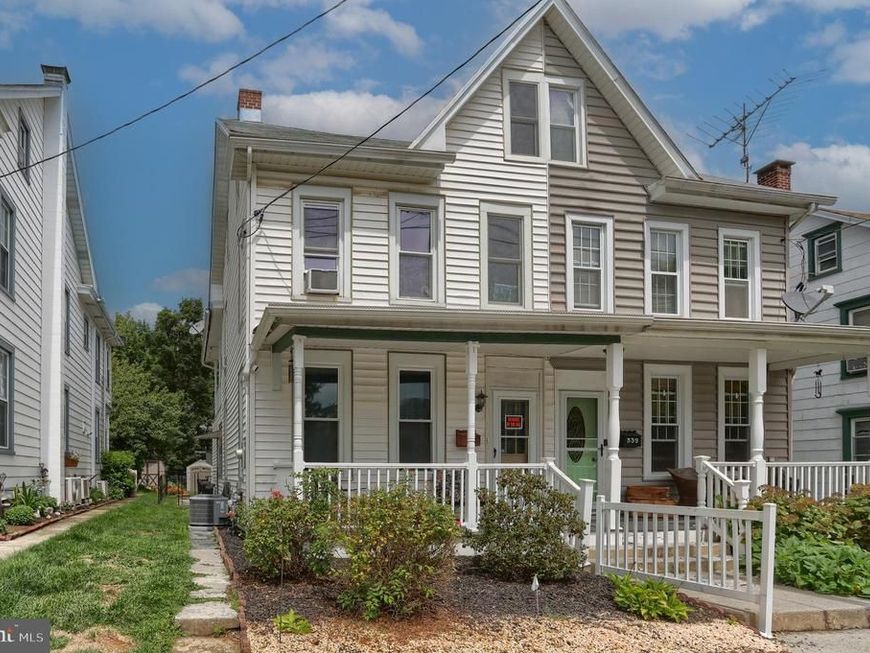
Charming 3-Bedroom Home in the Heart of Annville Welcome to 337 E Maple Street! This half-duplex offers 3 comfortable bedrooms and 1.5 bathrooms right in the vibrant heart of Annville. Featuring a solid layout with plenty of natural light, the home includes a spacious walk-up attic that can easily be finished to create additional living space, a home office, or a bonus room. Out back, enjoy a fully fenced yard that is ideal for outdoor gatherings or pets, complete with a dedicated storage shed for tools and equipment. Unbeatably situated just steps from Lebanon Valley College, local restaurants, cafes, and downtown community activities, this property offers maximum convenience for owner-occupants and investors alike.
Property Features
Property Type: Residential - Single Family
Basement: Yes
Basement: Drain, Drainage System, Interior Access, Unfinished
Cooling: Ceiling Fan(s), Central A/C, Window Unit(s)
Fuel Type: Natural Gas
Heating: Forced Air
Home Style: Side-by-Side, Traditional
Lot Size: 0.08 Acres
Roof Type: Composite, Shingle
Stories: 2.0
Taxes: $3,786
Year Built: 1940
Feature Descriptions
Additional Structures: Above Grade, Below Grade
Appliances: Dryer - Electric, Extra Refrigerator/Freezer, Oven/Range - Electric, Refrigerator, Stainless Steel Appliances, Washer
Electric: 200+ Amp Service
Exterior: Brick, Combination, Frame, Mixed, Mixed Plumbing, Stick
Fencing: Partially, Rear, Other
Flooring: Carpet, Hardwood, Luxury Vinyl Plank, Vinyl
Interior: Attic, Bathroom - Tub Shower, Carpet, Ceiling Fan(s), Chair Railings, Combination Kitchen/Dining, Floor Plan - Traditional, Kitchen - Eat-In, Kitchen - Table Space, Walk-in Closet(s)
Lot Dimensions: 0.08 Acre(S)
Municipality: ANNVILLE TWP
Number of Rooms: 9
Parking Features: Public, Unassigned
Rooms: Living Room, Dining Room, Bedroom 2,Bedroom 3,Kitchen, Basement, Bedroom 1,Attic, Full Bath, Half Bath
Sewer: Public Sewer
SQFT Above Finished: 1440
SQFT Total Finished: 1440
Structure Type: Twin/Semi-Detached
Water: Public
Windows: Double Hung, Screens, Replacement
Room Sizes
Bedroom 1: 14 x 11 Level - Upper 1
Bedroom 2: 13 x 9 Level - Upper 1
Bedroom 3: 11 x 10 Level - Upper 1
Half Bath: 9 x 8 Level - Upper 1
Living Room: 15 x 11 Level - Main
Dining Room: 15 x 13 Level - Main
Kitchen: 14 x 11 Level - Main
Full Bath: 11 x 8 Level - Main
Basement: 47 x 13 Level - Lower 1
Local Schools
High School: ANNVILLE CLEONA
Middle School: ANNVILLE CLEONA
School District: ANNVILLE-CLEONA
Listed By / Shown By
Listed By
Agency Name: Berkshire Hathaway HomeServices Homesale Realty

Shown By
Agent Name: Jayne Mutter
Agent Phone: Cell: (610) 316-0532
 First American
Estimate Your Payment
Estimated Payment
$ 793.77 per month $422.86 Principal & Interest $315.50 Property Tax $55.42 Homeowner's Insurance



 Corporate Office - 215 S Centerville Rd. Lancaster, PA 17603
337 E Maple Street | MLS# PALN2027796
This single family home located at 337 E Maple Street, Annville, PA 17003 is currently listed for sale by Berkshire Hathaway HomeServices Homesale Realty, with an asking price of $190,000. This property was built in 1940 and has 3 bedrooms and 1 full and 1 partial baths with 1440 sq. ft. E Maple Street is located within the ANNVILLE-CLEONA school district. Search Annville real estate on jaynemutter.homesale.com today.