

BEDS3
BATHS2 full
SQUARE FEET2,133
MLS#PAAD2025022
STATUSACTIVE
PROPERTY TYPEResidential - Single Family
SUBDIVISIONLITTLESTOWN
SCHOOLLITTLESTOWN AREA
Property Description
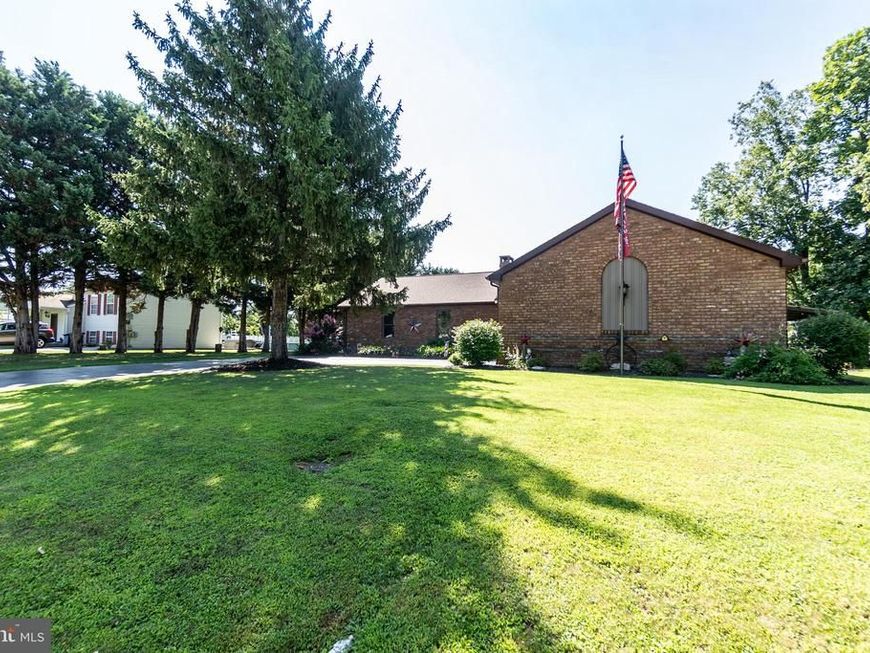
Stunning home situated on a spectacular over half an acre lot. This brick rancher will cheerfully welcome you home with the color landscaping. Once inside, you will fall in love with LTV flooring that carries throughout the home. The living room features cathedral ceilings, stone fireplace and is open to the dining area that can fit a nice size table for those upcoming holiday parties. The kitchen has tons of cabinets and counter top space to work on and comes with GE Monogram propane cooktop electric oven! 3 nice sized bedrooms with the owners suite having its own ensuite, and access to the beautiful covered patio. The 1st floor laundry is an added plus. The sunroom will quickly become one of your favorite rooms overlooking the pretty back yard. The lower level will surprise you with a rec room, woodstove and lots of storage space. The backyard is partially fenced and has a built in firepit area you're going to be using a lot of this fall! The remainder of the yard is level and and shaded with lots of trees. Say hello to your new home!!!
Property Features
Property Type: Residential - Single Family
Basement: Full
Basement: Yes
Cooling: Central A/C
Fireplaces: 1
Fuel Type: Wood, Propane - Leased
Garage: 2
Heating: Forced Air
Home Style: Ranch/Rambler
Lot Size: 0.53 Acres
Stories: 1.0
Taxes: $6,454
Year Built: 1991
Feature Descriptions
Additional Structures: Above Grade, Below Grade
Appliances: Dishwasher, Oven/Range - Gas, Range Hood, Refrigerator, Stainless Steel Appliances
Exterior: Brick, Vinyl Siding
Fireplace: Stone, Mantel(s), Wood
Interior: Bathroom - Stall Shower, Bathroom - Tub Shower, Ceiling Fan(s), Combination Dining/Living, Crown Moldings, Dining Area, Entry Level Bedroom, Primary Bath(s), Upgraded Countertops, Wainscotting
Lot Dimensions: 0.53 Acre(S)
Municipality: LITTLESTOWN BORO
Parking Notes: 2 Total Parking Spaces
Rooms: Living Room, Dining Room, Primary Bedroom, Bedroom 2,Bedroom 3,Kitchen, Sun/Florida Room, Laundry, Other, Recreation Room, Storage Room, Primary Bathroom, Full Bath
Sewer: Public Sewer
SQFT Above Finished: 1743
SQFT Below Finished: 390
SQFT Total Finished: 2133
Structure Type: Detached
Total Garage/Parking Spaces: 2
Water: Public
Local Schools
School District: LITTLESTOWN AREA
Listed By / Shown By
Listed By
Agency Name: Samson Properties
Agency Phone: 7033788810
Shown By
Agent Name: Jayne Mutter
Agent Phone: Cell: (610) 316-0532
Agency Title: Berkshire Hathaway HomeServices Homesale Realty

 First American
Estimate Your Payment
Estimated Payment
$ 1,607.41 per month $945.64 Principal & Interest $537.83 Property Tax $123.93 Homeowner's Insurance



 Corporate Office - 215 S Centerville Rd. Lancaster, PA 17603
380 Mcsherry Woods Drive | MLS# PAAD2025022
This single family home located at 380 Mcsherry Woods Drive, Littlestown, PA 17340 is currently listed for sale with an asking price of $424,900. This property was built in 1991 and has 3 bedrooms and 2 full baths with 2133 sq. ft. Mcsherry Woods Drive is located in the LITTLESTOWN subdivision within the LITTLESTOWN AREA school district. Search LITTLESTOWN real estate on jaynemutter.homesale.com today.