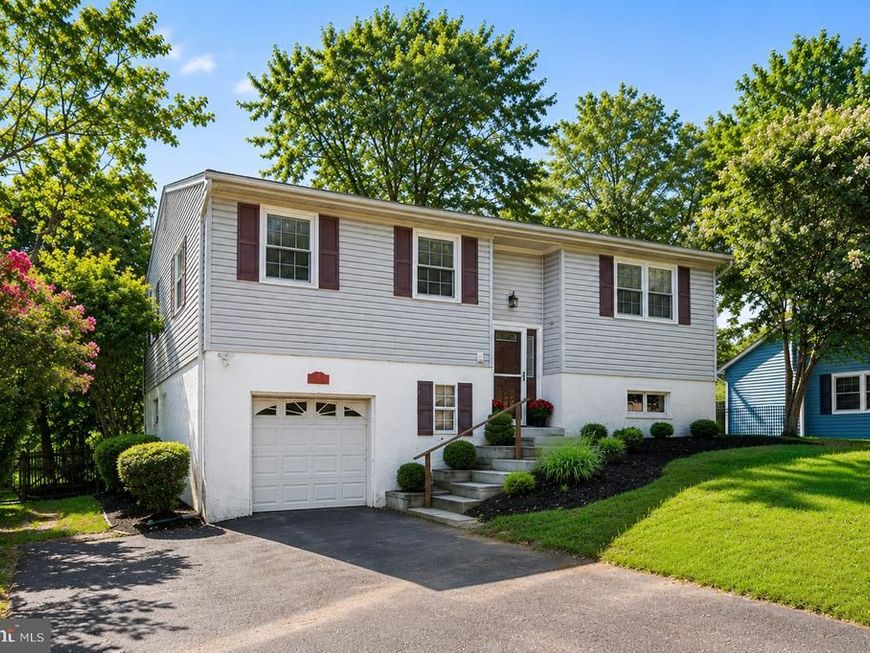


BEDS4
BATHS1 full 1 partial
SQUARE FEET1,581
MLS#PACT2132618
STATUSACTIVE
PROPERTY TYPEResidential - Single Family
SUBDIVISIONDOWNING RIDGE
SCHOOLCOATESVILLE AREA
Property Description
Welcome to this inviting bi-level home offering three bedrooms, with the flexibility for a potential fourth bedroom, home office, or guest space on the lower level. You’ll also love the spacious finished lower-level recreation room, providing endless possibilities for entertaining, a playroom, home gym, or media room. The bright main living area has been freshly painted, while the professionally cleaned carpeting gives the home a fresh, move-in-ready feel. The spacious living and dining areas flow seamlessly through a newer sliding glass door (complete with a removable doggie door panel) onto the large rear deck, creating the perfect space for indoor-outdoor living and entertaining. Outside, you’ll appreciate the flat backyard accented by beautiful flowering trees, offering plenty of room to relax, garden, or play. Inside, you’ll find a warm and inviting atmosphere featuring both a wood-burning fireplace and a pellet stove for added comfort and charm. Making heat much more economical for you. The home also offers one full bath, one half bath, a one-car garage, and a newer front-loading washer and dryer. Recent improvements reflect the care this home has received and include a newer roof (2016), garage door opener (2026), front door (2017), kitchen window (2018), and refrigerator (2023). Conveniently located with a Downingtown mailing address in the Coatesville Area School District, you’ll enjoy easy access to shopping, dining, parks, and major commuter routes. If you’ve been searching for a home that offers space, flexibility, and a beautiful outdoor setting, this is one you won’t want to miss.
Property Features
Property Type: Residential - Single Family
Basement: Garage Access, Fully Finished, Shelving, Space For Rooms, Walkout Level, Windows
Basement: Yes
Cooling: Central A/C
Fireplaces: 1
Fuel Type: Electric
Garage: 1
Heating: Heat Pump(s), Pellet Stove, Other
Home Style: Bi-level, Colonial
Lot Size: 0.20 Acres
Roof Type: Shingle
Stories: 2.0
Taxes: $6,622
Year Built: 1979
Feature Descriptions
Additional Structures: Above Grade, Below Grade
Appliances: Dishwasher, Dryer - Front Loading, Oven/Range - Electric, Refrigerator, Washer - Front Loading, Water Heater
Electric: 200+ Amp Service
Exterior: Vinyl Siding
Exterior: Sidewalks
Fencing: Split Rail
Fireplace: Corner, Insert, Mantel(s), Stone, Other
Flooring: Carpet, Vinyl
HOA Fee: $200.00/Annually
Interior: Attic, Bathroom - Tub Shower, Breakfast Area, Carpet, Ceiling Fan(s), Combination Dining/Living, Stove - Pellet
Lot: Level, Rear Yard
Lot Dimensions: 0.20 Acre(S)
Municipality: CALN TWP
Number of Rooms: 8
Parking Features: Asphalt Driveway
Parking Notes: 1 Total Parking Spaces
Pet Restrictions: No Pet Restrictions
Rooms: Living Room, Dining Room, Primary Bedroom, Bedroom 2,Bedroom 3,Kitchen, Family Room, Office
Sewer: Public Sewer
SQFT Above Finished: 1068
SQFT Below Finished: 513
SQFT Total Finished: 1581
Structure Type: Detached
Total Garage/Parking Spaces: 1
Utilities: Water Available, Sewer Available, Phone Available, Electric Available, Cable TV Available, Above Ground
Water: Public
Windows: Double Hung
Local Schools
High School: COATESVILLE AREA SENIOR
Middle School: NORTH BRANDYWINE
Elementary School: REECEVILLE
School District: COATESVILLE AREA
Listed By / Shown By
Listed By
Agency Name: KW Greater West Chester
Agency Phone: 6104366500
Shown By
Agent Name: Jayne Mutter
Agent Phone: Cell: (610) 316-0532
Agency Title: Berkshire Hathaway HomeServices Homesale Realty

 First American
Estimate Your Payment
Estimated Payment
$ 1,508.38 per month $845.72 Principal & Interest $551.83 Property Tax $110.83 Homeowner's Insurance



 Corporate Office - 215 S Centerville Rd. Lancaster, PA 17603
4 Hillcrest Drive | MLS# PACT2132618
This single family home located at 4 Hillcrest Drive, Downingtown, PA 19335 is currently listed for sale with an asking price of $380,000. This property was built in 1979 and has 4 bedrooms and 1 full and 1 partial baths with 1581 sq. ft. Hillcrest Drive is located in the DOWNING RIDGE subdivision within the COATESVILLE AREA school district. Search DOWNING RIDGE real estate on jaynemutter.homesale.com today.