

BEDS4
BATHS2 full 1 partial
SQUARE FEET2,926
MLS#PADE2121274
STATUSACTIVE
PROPERTY TYPEResidential - Single Family
SCHOOLCHICHESTER
Property Description
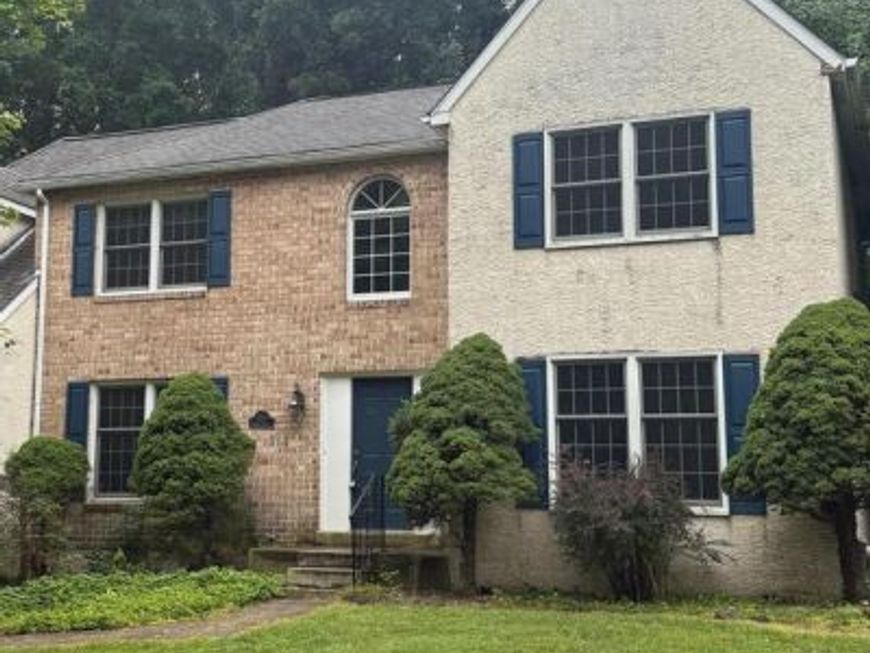
This is a great opportunity. A brick front colonial in a quiet cul de sac street is now available for purchase. Includes a cedar porch and a deck with a ramp. One owner since built and now ready for a new era. Large rooms, high ceilings, fireplace, deck, porch, large kitchen and great neighborhood. Basement is unfinished but ready for anything with its super high ceilings and cedar walk in closet. Lots of storage and living space. Will need a full renovation and is priced accordingly and what a value. The windows with exception to the family room and kitchen are Anderson replacement-about 2018, hot water heater 4 years old, roof 15-20 years old. Wonderful, quiet cul de sac street. Make this your home and enjoy the affordable price.
Property Features
Property Type: Residential - Single Family
Basement: Poured Concrete, Unfinished
Basement: Yes
Cooling: Central A/C
Fireplaces: 1
Fuel Type: Natural Gas
Garage: 2
Heating: 90% Forced Air
Home Style: Colonial
Lot Size: 0.50 Acres
Roof Type: Asphalt
Stories: 2.0
Taxes: $9,845
Year Built: 1991
Feature Descriptions
Additional Structures: Above Grade, Below Grade
Exterior: Sidewalks
Exterior: Vinyl Siding, Aluminum Siding, Brick
Fireplace: Wood
Flooring: Wall to Wall Carpeting
Lot Dimensions: 0.50 Acre(S)
Municipality: UPPER CHICHESTER TWP
Parking Features: Paved Driveway
Parking Notes: 2 Total Parking Spaces
Sewer: Public Sewer
SQFT Above Finished: 2926
SQFT Total Finished: 2926
Structure Type: Detached
Total Garage/Parking Spaces: 2
Water: Public
Local Schools
School District: CHICHESTER
Listed By / Shown By
Listed By
Agency Name: Keller Williams Real Estate - West Chester
Agency Phone: 6103995100
Shown By
Agent Name: Jayne Mutter
Agent Phone: Cell: (610) 316-0532
Agency Title: Berkshire Hathaway HomeServices Homesale Realty

 First American
Estimate Your Payment
Estimated Payment
$ 2,141.96 per month $1,168.42 Principal & Interest $820.42 Property Tax $153.13 Homeowner's Insurance



 Corporate Office - 215 S Centerville Rd. Lancaster, PA 17603
4215 Tara Circle | MLS# PADE2121274
This single family home located at 4215 Tara Circle, Upper Chichester, PA 19061 is currently listed for sale with an asking price of $525,000. This property was built in 1991 and has 4 bedrooms and 2 full and 1 partial baths with 2926 sq. ft. Tara Circle is located within the CHICHESTER school district. Search Upper Chichester real estate on jaynemutter.homesale.com today.