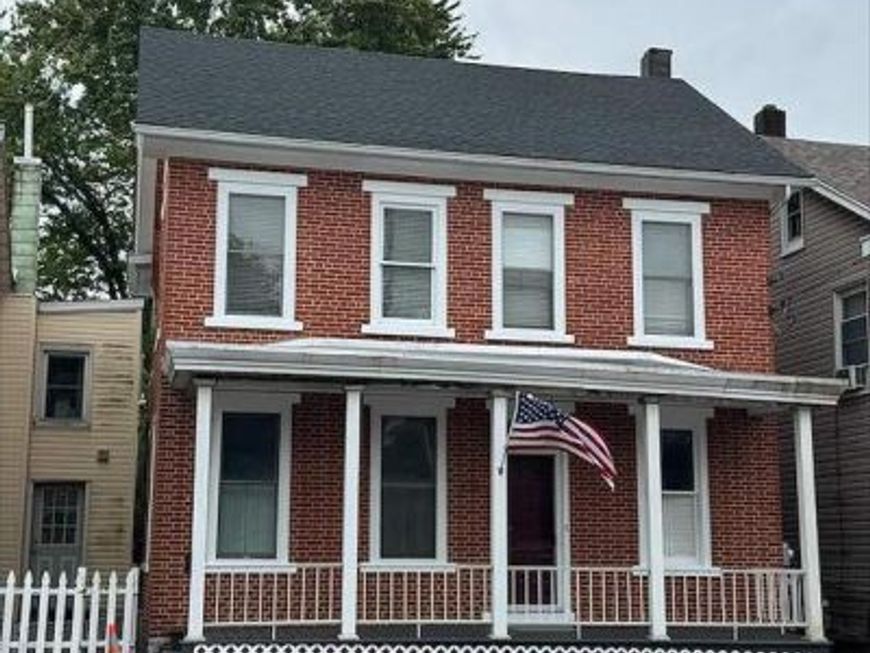


BEDS4
BATHS1 full
SQUARE FEET1,248
MLS#PALN2026602
STATUSACTIVE
PROPERTY TYPEResidential - Single Family
SCHOOLANNVILLE-CLEONA
Property Description
Built in 1900 this home would be the perfect showcase for your Antiques or a more modern touch as home has new paint, new carpet, 2026 kitchen countertops and new shower/tub enclosure, Parking for at least 6 cars in back - 2 car garage with attached shed area. Attic provides additional storage. There is a pleasant entrance for office or playroom plus an enclosed unheated sunroom. and first floor laundry. OWNER IS A LICENSED REALTOR
Property Features
Property Type: Residential - Single Family
Basement: Yes
Basement: Full
Cooling: None
Fuel Type: Oil
Garage: 2
Heating: Steam
Home Style: Traditional
Lot Size: 0.15 Acres
Roof Type: Asbestos Shingle, Composite
Stories: 2.5
Taxes: $3,272
Year Built: 1900
Feature Descriptions
Accessibility: Level Entry - Main
Additional Structures: Above Grade, Below Grade
Appliances: Refrigerator, Oven/Range - Electric, Dishwasher
Electric: 100 Amp Service
Exterior: Brick, Frame
Flooring: Carpet, Ceramic Tile, Vinyl
Interior: Ceiling Fan(s), Carpet, Combination Kitchen/Dining, Dining Area, Floor Plan - Traditional, Kitchen - Country, Kitchen - Table Space
Location: Middle Of Block
Lot: Level, Rear Yard
Lot Dimensions: 0.15 Acre(S)
Municipality: ANNVILLE TWP
Number of Rooms: 9
Parking Features: Gravel Driveway, Free, Private, Unpaved
Parking Notes: 6 Total Parking Spaces
Pet Restrictions: Cats OK, Dogs OK
Rooms: Living Room, Dining Room, Bedroom 2,Bedroom 3,Bedroom 4,Kitchen, Bedroom 1,Sun/Florida Room, Laundry, Bathroom 1
Sewer: Public Sewer
Special View Info: Street
SQFT Above Finished: 1248
SQFT Total Finished: 1248
Structure Type: Detached
Total Garage/Parking Spaces: 6
Utilities: Cable TV, Electric Available, Natural Gas Available, Sewer Available, Water Available
Water: Public
Room Sizes
Dining Room: 13 x 11 Level - Main
Bedroom 1: 12 x 10 Level - Upper 1
Bedroom 3: 10 x 9 Level - Upper 1
Living Room: 13 x 9 Level - Main
Bedroom 2: 10 x 9 Level - Upper 1
Kitchen: 23 x 9 Level - Main
Sun/Florida Room: 19 x 11 Level - Main
Local Schools
High School: ANNVILLE CLEONA
Middle School: ANNVILLE CLEONA
Elementary School: ANNVILLE
School District: ANNVILLE-CLEONA
Listed By / Shown By
Listed By
Agency Name: Suburban Realty
Agency Phone: 7178674487
Shown By
Agent Name: Jayne Mutter
Agent Phone: Cell: (610) 316-0532
Agency Title: Berkshire Hathaway HomeServices Homesale Realty

 First American
Estimate Your Payment
Estimated Payment
$ 856.66 per month $516.33 Principal & Interest $272.67 Property Tax $67.67 Homeowner's Insurance



 Corporate Office - 215 S Centerville Rd. Lancaster, PA 17603

434 W Main Street | MLS# PALN2026602
This single family home located at 434 W Main Street, Annville, PA 17003 is currently listed for sale with an asking price of $232,000. This property was built in 1900 and has 4 bedrooms and 1 full baths with 1248 sq. ft. W Main Street is located within the ANNVILLE-CLEONA school district. Search Annville real estate on jaynemutter.homesale.com today.