

BEDS3
BATHS2 full
SQUARE FEET1,831
MLS#PALN2028754
STATUSACTIVE
PROPERTY TYPEResidential - Single Family
SUBDIVISIONANNVILLE TOWNSHIP
SCHOOLANNVILLE-CLEONA
Property Description
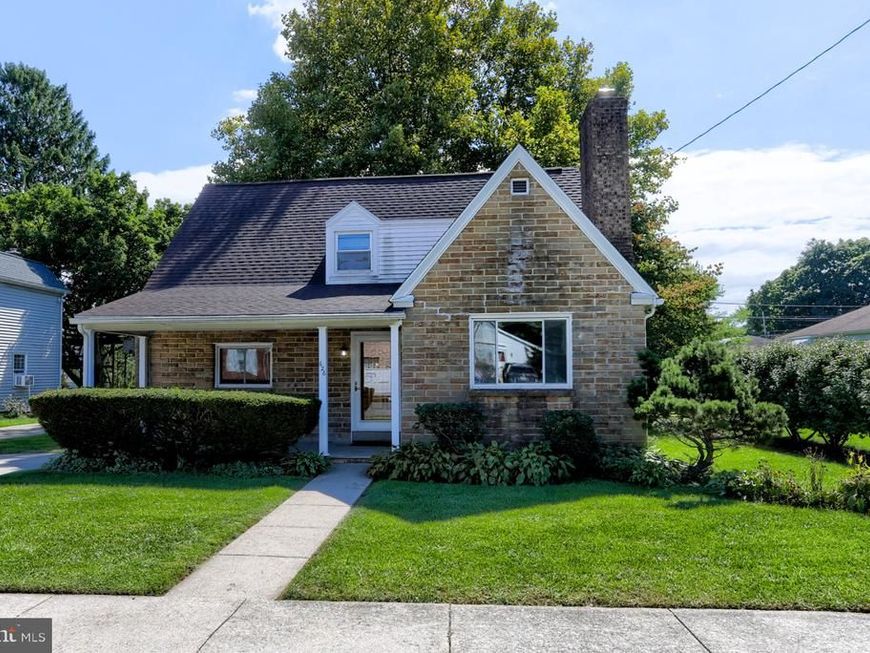
Welcome to this lovely Annville home offering 3 spacious bedrooms, 2 full baths, and over 1,600 square feet of living space. The updated kitchen features beautiful quartz countertops and opens to a comfortable family room, making everyday living and entertaining easy. The inviting living room includes a gas fireplace, while the formal dining room provides additional space for gatherings. A finished lower-level family room offers even more room to relax, work, or entertain. This home was built in 1950 with many updates over the years including replacement windows which add to the home's appeal and efficiency, remodeled bathrooms, and Central Air. Enjoy the large yard and a fantastic location on a wonderful street, with Lebanon Valley College at one end and the community pool, playground, pickleball courts, pavilion, and ball field at the other. A great opportunity in a convenient Annville location!
Property Features
Property Type: Residential - Single Family
Basement: Yes
Basement: Full, Partially Finished, Outside Entrance, Sump Pump
Cooling: Central A/C
Fireplaces: 1
Fuel Type: Natural Gas
Heating: Hot Water
Home Style: Traditional
Lot Size: 0.20 Acres
Stories: 1.5
Taxes: $4,551
Year Built: 1950
Feature Descriptions
Additional Structures: Above Grade, Below Grade
Appliances: Oven/Range - Gas, Dishwasher, Refrigerator
Electric: 200+ Amp Service
Exterior: Frame, Other, Vinyl Siding, Aluminum Siding
Fireplace: Gas/Propane
Interior: Floor Plan - Traditional, Formal/Separate Dining Room, Upgraded Countertops, Wood Floors
Lot: Level
Lot Dimensions: 0.20 Acre(S)
Municipality: ANNVILLE TWP
Parking Notes: 3 Total Parking Spaces
Rooms: Living Room, Dining Room, Bedroom 2,Bedroom 3,Kitchen, Family Room, Bedroom 1,Bathroom 1
Sewer: Public Sewer
SQFT Above Finished: 1631
SQFT Below Finished: 200
SQFT Total Finished: 1831
Structure Type: Detached
Total Garage/Parking Spaces: 3
Water: Public
Room Sizes
Living Room: 20 x 12 Level - Main
Dining Room: 12 x 10 Level - Main
Kitchen: 13 x 11 Level - Main
Family Room: 12 x 10 Level - Main
Bathroom 1: 7 x 6 Level - Main
Bedroom 1: 20 x 11 Level - Upper 1
Bedroom 2: 16 x 11 Level - Upper 1
Bedroom 3: 11 x 11 Level - Upper 1
Family Room: 19 x 11 Level - Lower 1
Local Schools
School District: ANNVILLE-CLEONA
Listed By / Shown By
Listed By
Agency Name: Gacono Real Estate LLC
Agency Phone: 7178675511
Shown By
Agent Name: Jayne Mutter
Agent Phone: Cell: (610) 316-0532
Agency Title: Berkshire Hathaway HomeServices Homesale Realty

 First American
Estimate Your Payment
Estimated Payment
$ 1,172.18 per month $701.05 Principal & Interest $379.25 Property Tax $91.88 Homeowner's Insurance



 Corporate Office - 215 S Centerville Rd. Lancaster, PA 17603
626 Maple Street | MLS# PALN2028754
This single family home located at 626 Maple Street, Annville, PA 17003 is currently listed for sale with an asking price of $315,000. This property was built in 1950 and has 3 bedrooms and 2 full baths with 1831 sq. ft. Maple Street is located in the ANNVILLE TOWNSHIP subdivision within the ANNVILLE-CLEONA school district. Search ANNVILLE TOWNSHIP real estate on jaynemutter.homesale.com today.