

BEDS3
BATHS1 full
SQUARE FEET1,224
MLS#PAPH2657356
STATUSACTIVE
PROPERTY TYPEResidential - Townhouse
SCHOOLPHILADELPHIA CITY
Property Description
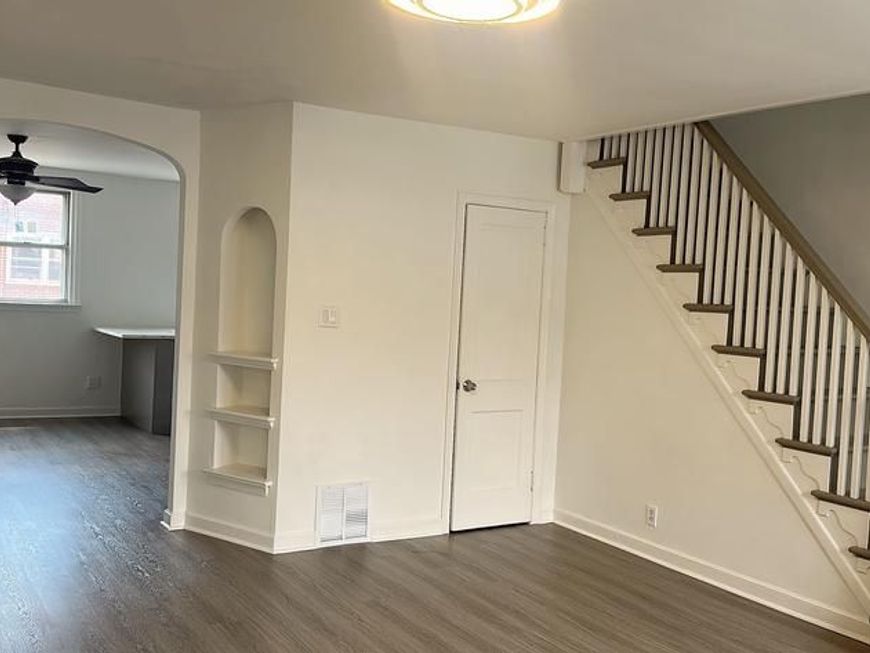
Welcome to this beautifully renovated 3-bedroom, 1-bath home in the heart of Northeast Philadelphia. This move-in-ready property combines modern updates with classic charm, making it an excellent opportunity for both homeowners and investors. Recent improvements include a brand-new roof, new HVAC system, and new hot water heater, offering peace of mind and energy efficiency for years to come. The home also features a newly renovated kitchen and bathroom, new flooring throughout, and fresh paint, creating a bright and inviting living space. The first floor offers a spacious living room, a formal dining area, and an updated kitchen with modern finishes. Upstairs, you will find three generously sized bedrooms and a beautifully updated full bathroom. Conveniently located near schools, shopping centers, restaurants, parks, and public transportation, this home provides easy access to everything Northeast Philadelphia has to offer. Don't miss this opportunity to own a fully updated home in a desirable location. Schedule your private showing today!
Property Features
Property Type: Residential - Townhouse
Basement: Yes
Basement: Unfinished
Cooling: Central A/C
Fuel Type: Natural Gas
Garage: 1
Heating: 90% Forced Air, Central
Home Style: AirLite
Lot Size: 0.03 Acres
Stories: 2.0
Taxes: $2,991
Year Built: 1950
Feature Descriptions
Additional Structures: Above Grade, Below Grade
Exterior: Masonry
Lot Dimensions: 0.03 Acre(S)
Municipality: PHILADELPHIA
Parking Notes: 1 Total Parking Spaces
Sewer: Public Sewer
SQFT Above Finished: 1224
SQFT Total Finished: 1224
Structure Type: Interior Row/Townhouse
Total Garage/Parking Spaces: 1
Water: Public
Local Schools
School District: PHILADELPHIA CITY
Listed By / Shown By
Listed By
Agency Name: A Plus Realtors LLC
Agency Phone: 2156182282
Shown By
Agent Name: Jayne Mutter
Agent Phone: Cell: (610) 316-0532
Agency Title: Berkshire Hathaway HomeServices Homesale Realty

 First American
Estimate Your Payment
Estimated Payment
$ 928.65 per month $600.68 Principal & Interest $249.25 Property Tax $78.72 Homeowner's Insurance



 Corporate Office - 215 S Centerville Rd. Lancaster, PA 17603
6541 Souder Street | MLS# PAPH2657356
This townhouse located at 6541 Souder Street, Philadelphia, PA 19149 is currently listed for sale with an asking price of $269,900. This property was built in 1950 and has 3 bedrooms and 1 full baths with 1224 sq. ft. Souder Street is located within the PHILADELPHIA CITY school district. Search Philadelphia real estate on jaynemutter.homesale.com today.