

BEDS5
BATHS2 full
SQUARE FEET2,200
MLS#PABU2126366
STATUSACTIVE
PROPERTY TYPEResidential - Single Family
SUBDIVISIONRIVER GLEN
SCHOOLPENNSBURY
Property Description
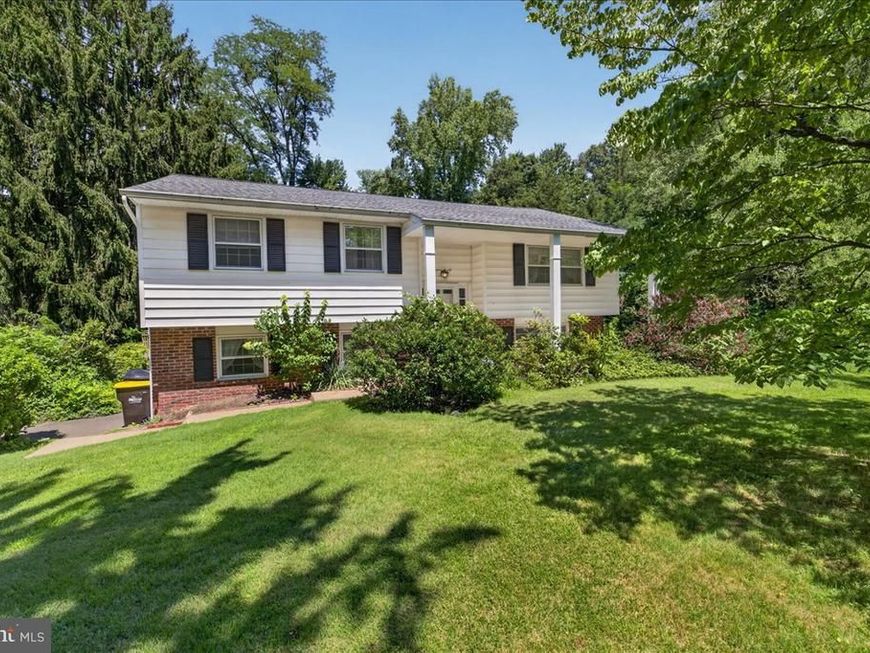
First time offered!!! Solid home located on a private cul-de-sac, just waiting for your updates! As you enter the property you go up to the living room with original hardwood floors that flow into the dining room. Off this area is a door out to a private deck. The main floor also includes an eat in kitchen, three good sized bedrooms and a full bath (tub was modified to become walk-in, removed piece can be reinstalled). Downstairs you have an oversized family room with a sliding door out to a private brick patio and large backyard with a storage shed. The whole property boasts numerous perennial plants in the Spring and Summer. Also downstairs are two bedrooms and a large laundry room with a door for backyard access. Don't miss out on this rare opportunity to own a great house with a pristine location. (square footage does not include additional square footage from the garage being turned into a bedroom). Call today to make your appointment! Showings start at the Open House Saturday, 8/8/26 1-3pm
Upcoming Open Houses
Open House Saturday August 8th, 1:00pm - 3:00pm
Open House Sunday August 9th, 1:00pm - 3:00pm
Property Features
Property Type: Residential - Single Family
Cooling: Window Unit(s)
Fuel Type: Electric
Heating: Baseboard - Electric, Ceiling, Radiant
Home Style: Bi-level
Lot Size: 0.06 Acres
Stories: 2.0
Taxes: $8,276
Year Built: 1970
Feature Descriptions
Additional Structures: Above Grade, Below Grade
Exterior: Frame
Lot: Cul-de-sac, Irregular
Lot Dimensions: 0.06 Acre(S)
Municipality: LOWER MAKEFIELD TWP
Sewer: Public Sewer
SQFT Above Finished: 2200
SQFT Total Finished: 2200
Structure Type: Detached
Water: Public
Local Schools
School District: PENNSBURY
Listed By / Shown By
Listed By
Agency Name: Realty One Group Supreme
Agency Phone: 2152204840
Shown By
Agent Name: Jayne Mutter
Agent Phone: Cell: (610) 316-0532
Agency Title: Berkshire Hathaway HomeServices Homesale Realty

 First American
Estimate Your Payment
Estimated Payment
$ 2,074.14 per month $1,224.06 Principal & Interest $689.67 Property Tax $160.42 Homeowner's Insurance



 Corporate Office - 215 S Centerville Rd. Lancaster, PA 17603
74 Glen Drive | MLS# PABU2126366
This single family home located at 74 Glen Drive, Yardley, PA 19067 is currently listed for sale with an asking price of $550,000. This property was built in 1970 and has 5 bedrooms and 2 full baths with 2200 sq. ft. Glen Drive is located in the RIVER GLEN subdivision within the PENNSBURY school district. Search RIVER GLEN real estate on jaynemutter.homesale.com today.